 Call 615-369-6633 to See This Home -OR- Request A Showing Below!
425 Ridgecrest Ln
Lebanon, TN 37087
Wilson County
Five Oaks 1 Listed by: SimpliHOM
MLS Number 3205410
4 Bedrooms
3 Full baths
1 Half bath
$899,990
102 Days on the Market
Original Price: $929,990
Key Features
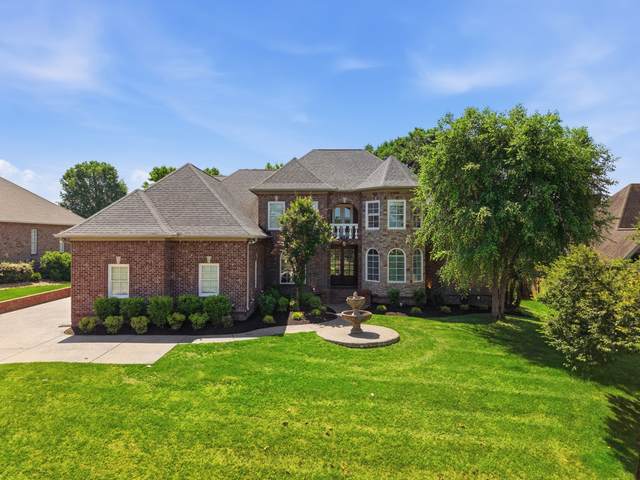
Welcome to Five Oaks living at its finest, where elevated design, peaceful golf course views, and over 4,000 square feet come together in one unforgettable Lebanon home. This 4 bedroom, 3.5 bath residence offers a refined yet comfortable layout with beautiful natural light, wall-to-wall tile flooring on the main level, and a seamless flow designed for everyday living and effortless entertaining. The kitchen is the heart of the home, featuring custom Vadara quartz countertops with a full-height matching backsplash, a striking waterfall island, sleek black granite sink, custom white shaker cabinetry, a custom-built range hood, GE Profile appliances, a built-in Tylza dual-zone beverage cooler, layered lighting, and a professional-grade Wolf range. The living room delivers a stunning first impression with expansive windows, remote-controlled smart blinds, a dramatic crystal chandelier, and a custom gas/wood-burning fireplace wrapped in bold floor-to-ceiling black and gray stone tile. Enjoy peaceful mornings in the sitting room with coffee, sunrise views, mature trees, birds, distant golf course scenery, and a pond backdrop that creates a calm, countryside feel. The bonus room offers a truly unique retreat, inspired by European galleries with architectural character, soft natural light, and a serene atmosphere unlike the rest of the home. As the day shifts into evening, statement chandeliers and layered lighting transform the home into a warm, intimate setting perfect for relaxing, hosting, or enjoying a quiet night in. Located on the golf course in the desirable Five Oaks community, this home offers a rare connection to nature while still being close to Lebanon conveniences, shopping, dining, and commuter routes. As an added bonus, basic lawn maintenance is included for the remainder of the year, including turf care, weed eating, edging sidewalks, driveway and mulch beds, plus blowing debris from sidewalks, patios, and driveways until seasonal mowing ends in the fall.
Year built: 2003 - Renovated
Property Type: Site Built
Approx. square ft.: 4,025
Lot size:
0.42 acres -
100 X 184
Property taxes: $4,316/yr.
Association Fee: $200/year
Style: 2-story
Exterior: All Brick
3-Car Garage - Attached - SIDE
Cooling: Electric, Central Air Cooling
Heating: Central Heat, Natural Gas
City Water/Public Sewer
Room Sizes & Descriptions
Bedroom 1: 17x15 - Suite
Bedroom 2: 18x11 - Walk-in Closet
Bedroom 3: 14x12 - Walk-In Closet
Bedroom 4: 14x12 - Extra Large Closet
Kitchen: 22x19 - Kitchen Island
Living Room: 23x12 - Combination
Dining Room: 11x10 - Formal
Den: 13x9 - Separate
Rec Room: 22x20 - Over Garage
Other Room: 9x8 - Utility Room
Other Room: 14x11 - Office
Interior Features

Flooring: Carpet, Tile
Double Vanities & Shower Tub Separate in Primary Bath
Ceiling Fan, Extra Closets, Redecorated, Smart Light(s), Smart Thermostat, Storage, Walk-In Closets, Wet Bar, Pantry, Entry Foyer, High Ceilings, Built-in Features, Open Floorplan, Bookcases
Tankless Water Heater
Exterior Features
Garage Door Opener, Smart Light(s), Smart Lock(s)
Covered Patio, Covered Porch
No Pool
School Information
 Provided Courtesy Of The RealTracs Solutions MLS Internet Data Exchange Program. Information Is Believed To Be Accurate But Not Guaranteed.
Copyright 2026 RealTracs Solutions. All Rights Reserved.




 Additional Photos