SmartSearchMusicCity.mobi
MusicCity.mobi Mobile MLS Search for Nashville TN Real Estate
Mobile Site
HotProps
FullSearchFavorites
LoginLastViewed
Thinking of Selling? CLICK HERE!
Shawn Hackett with Music City REALTORS 615.369.6633 MusicCityR.com
Call 615-369-6633 to See This Home -OR- Request A Showing Below!
No Photo

402 Ellington Dr
Franklin, TN 37064

Williamson County
Ellington Park Sec 2
 
Listed by: Benchmark Realty, LLC
MLS Number 3306057

3 Bedrooms
3 Full baths
$1,095,000

31 Days on the Market

Additional Photos

Register to Add to Favorites

View SOLD Comps & Market Analysis


TEXT This Listing to a Friend!

Email This Listing to a Friend!

Key Features
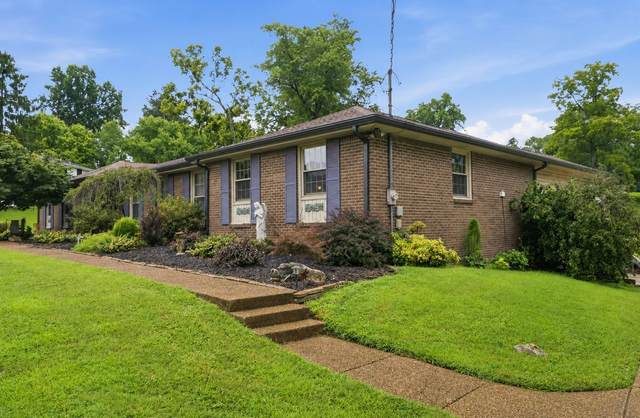
Welcome to 402 Ellington Drive, a charming all-brick, one-level home situated on a beautiful, park-like lot in Franklin. The spacious interior offers multiple living and entertaining areas, including formal living and dining rooms, a comfortable den with a brick fireplace, and an impressive recreation room featuring exposed beams and plenty of space for games, gatherings or hobbies. The home also provides generously sized bedrooms, abundant natural light and a functional kitchen with ample cabinetry and counter space. Outside, enjoy the expansive deck, covered outdoor entertaining area, mature landscaping, storage building and peaceful backyard setting overlooking a picturesque creek. Additional basement-level garage, workshop and storage space offers outstanding flexibility. With its generous layout, wonderful outdoor spaces and convenient Franklin location, this well-loved home presents an exceptional opportunity to update and make it your own.

Year built: 1972
Property Type: Site Built
Approx. square ft.: 3,590
1.00 acres
Water: Creek
Property taxes: $2,641/yr.
   
Style: 1-story
Exterior: All Brick
1-Car Garage - Attached - SIDE
3-Car Carport - Attached
Cooling: Central Air Cooling
Heating: Natural Gas
City Water/Public Sewer

Room Sizes & Descriptions
Bedroom 1: 20x14 - Suite
Bedroom 2: 13x12
Bedroom 3: 13x12
Kitchen: 17x14
Living Room: 17x13
Dining Room: 13x13
Den: 19x14
Rec Room: 29x22
Other Room: 33x22 - Media Room
Other Room: 14x9 - Utility Room

Interior Features
 Flooring: Carpet, Finished Wood, Tile
 1 Fireplace

Exterior Features
 Deck

School Information
Oak View Elementary School
Legacy Middle School
Independence High School

Contact Me to See This Home as YOUR Buyer's Agent!
Shawn Hackett
Music City REALTORS
Shawn@MusicCityR.com
615.369.6633 Office
615.300.3467 Mobile/Text


Click to Call Me

Add My VCard to Your Contacts


- OR -

Enter your mobile number and day & time you would like me to show you this property...


Mobile:
 at 


View on Google Maps


Provided Courtesy Of The RealTracs Solutions MLS Internet Data Exchange Program. Information Is Believed To Be Accurate But Not Guaranteed.
Copyright 2026 RealTracs Solutions. All Rights Reserved.