 Call 615-369-6633 to See This Home -OR- Request A Showing Below!
3435 Maywood Court
Mount Juliet, TN 37122
Wilson County
Waterford Park Listed by: Beazer Homes
MLS Number 3530454
5 Bedrooms
3 Full baths
1 Half bath
$699,990
19 Days on the Market
Key Features
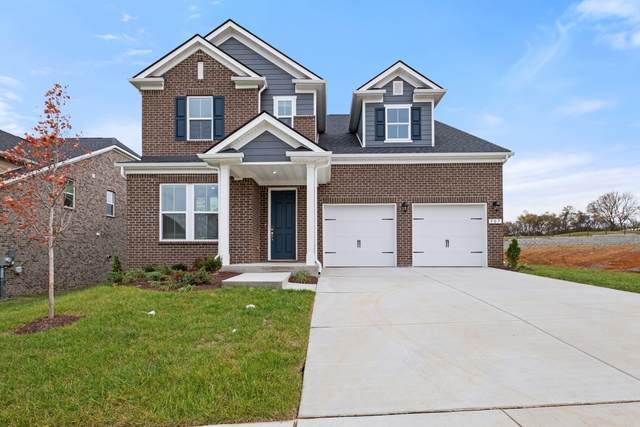
This Weston floorplan with 3,435 sf features 5 beds/3.5 baths, w/one Luxury Primary Suite on MAIN LEVEL and an option for a 2nd Guest Suite on the 2nd floor! Home includes Study, Spacious Walk-In closets, Large Kitchen Island, Walk-in Pantry, Gourmet Kitchen w/ Quartz Countertops, Gas Cooktop and Double Oven! Come together in your Great Room with soaring, two-story ceilings. Enjoy evenings relaxing on your included Covered Patio! Customize your home to your taste in our newly renovated Design Studio. Personalize your home at no additional cost by choosing from two designer kitchen layouts and two primary bath configurations. Every home includes a tankless hot water heater, Energy Star Certification, solar panel ready, 4 Side Brick Exterior, and 8 doors on the main level. Community amenities will include Pool, Cabana, Walking trails, Playground, and Community Garden! Enjoy a convenient location close to Providence Marketplace, dining, Costco, and everyday essentials. Ask about our Mortgage Choice Incentive!
Year built: 2026 - To Be Built (4/5/27)
Property Type: Site Built
Approx. square ft.: 3,435
Association Fee: $95/month
Style: 2-story
Exterior: All Brick, Hardboard
2-Car Garage - Attached - FRONT
Cooling: Electric, Central Air Cooling
Heating: Central Heat, Energy Star Qualified Equipment Heat, Natural Gas, Zoned
City Water/Public Sewer
Room Sizes & Descriptions
Bedroom 1: 18x14
Bedroom 2: 12x17 - Walk-in Closet
Bedroom 3: 14x11 - Walk-In Closet
Bedroom 4: 13x11 - Walk-In Closet
Kitchen: 11x15 - Country
Living Room: 19x15 - Great Room
Dining Room: 11x15 - Combination
Rec Room: 12x13 - 2nd Floor
Other Room: 12x12 - Bedroom 5
Other Room: 14x11 - Office
Interior Features

Flooring: Carpet, Laminate, Other, Tile
1 Fireplace
Air Filter, Extra Closets, Walk-In Closets, Pantry, Entry Foyer, High Ceilings, Open Floorplan
Energy Star Windows, Low VOC Paints, Energy Recovery Vent, Energy Star Hot Water Heater
Exterior Features
Garage Door Opener
Covered Patio
Neighborhood Features
Playground, Pool, Underground Utilities, Walking Trail, Sidewalks
School Information
 Provided Courtesy Of The RealTracs Solutions MLS Internet Data Exchange Program. Information Is Believed To Be Accurate But Not Guaranteed.
Copyright 2026 RealTracs Solutions. All Rights Reserved.




 Additional Photos