 Call 615-369-6633 to See This Home -OR- Request A Showing Below!
317 Robinhood Rd
Brentwood, TN 37027
Williamson County
Robin Hood Est Listed by: Center Hill Realty
MLS Number 3232599
6 Bedrooms
7 Full baths
2 Half baths
$8,295,000
Owner Agent
104 Days on the Market
Key Features
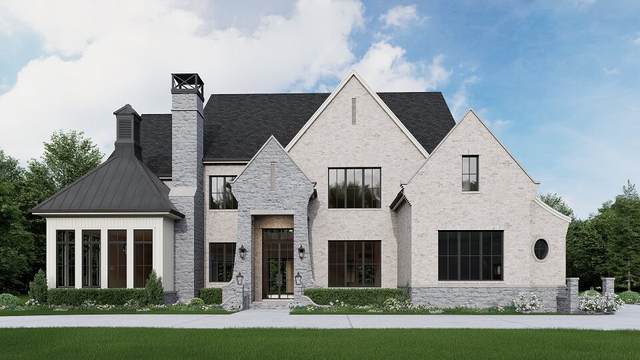
Stunning new custom construction from Pantheon Development in Brentwood?s highly sought after Meadowlake neighborhood. Located just minutes from Brentwood?s retail and restaurant core. This 9,900 square foot, highly customized estate is situated on a flat 1-acre lot, features a custom pool, 12-foot ceilings throughout, Wolf & Subzero appliances, 3 fire places, 6 bedrooms, 7 full baths, 2 half baths. Downstairs and upstairs master bedrooms. Prep kitchen. Large media, exercise and bunk rooms upstairs. Separate breakfast and dining rooms. Outdoor kitchen. Upstairs and downstairs laundry. Oversized covered rear porch with recessed heaters. Buyer has the opportunity to customize interior design and pool design. Builder has completed and is in process with over 20 estate homes in the Meadowlake neighborhood.
Year built: 2026 - New (3/1/27)
Property Type: Site Built
Approx. square ft.: 10,345
Lot size:
1.05 acres -
127 X 364
Property taxes: $3,959/yr.
Style: 2-story
Exterior: Partial Brick, Stone
4-Car Garage - Attached - SIDE
Cooling: Central Air Cooling
Heating: Central Heat
City Water/Public Sewer
Room Sizes & Descriptions
Bedroom 1: 16x22 - Full Bath
Bedroom 2: 16x14 - Bath
Bedroom 3: 16x17 - Bath
Bedroom 4: 17x14 - Bath
Kitchen: 22x23 - Eat-In
Living Room: 25x23 - Great Room
Dining Room: 15x18 - Formal
Rec Room: 21x15 - 2nd Floor
Hobby Room: 17x21 - Other
Other Room: 15x11 - Exercise Room
Other Room: 14x12 - Breakfast Room
Interior Features

Flooring: Finished Wood, Tile
Primary Bedroom & Shower Tub Separate in Primary Bath
3 Fireplaces
Elevator, Storage, Walk-In Closets, Pantry, High Ceilings, Bookcases
Exterior Features
Garage Door Opener, Gas Grill
School Information
 Provided Courtesy Of The RealTracs Solutions MLS Internet Data Exchange Program. Information Is Believed To Be Accurate But Not Guaranteed.
Copyright 2026 RealTracs Solutions. All Rights Reserved.




 Additional Photos