 Call 615-369-6633 to See This Home -OR- Request A Showing Below!
257 Limestone Way
Lebanon, TN 37087
Wilson County
Cades Bluff Listed by: Ashton Nashville Residential
MLS Number 3288422
5 Bedrooms
4 Full baths
$529,995
36 Days on the Market
Original Price: $543,724
Key Features
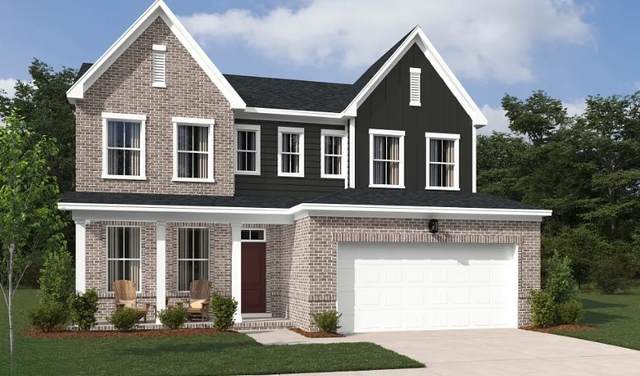
The Macon II floor plan at Cades Bluff by Ashton Woods Homes will combine comfort and space. Come fall in love where warm tones of the Roosevelt design collection show off your kitchen with an elegant, and classy feel. Flowing from your kitchen is the wide open great room offering a large living space as well as plentiful space for your dining table. The first floor primary suite includes space for your king-sized bed and furniture as well as generous double vanity sinks wrapped in bright quartz countertops, a large step in tile shower, and a large walk-in closet. Also on the first floor is your spacious guest bedroom and full bathroom. This hard to beat, second floor comes complete with a loft space surrounded by very generously spaced additional three bedrooms ,complete with walk in closet space! For the days and evenings outside, enjoy morning coffee relax on your spacious covered rear patio. Located in the thriving city of Lebanon, just off of SR 109, our lovely community is pleasing to the eye with our attention to detail and curb appeal! Close to Old Hickory Lake, grocery stores and restaurants, this home and community is sure to check the boxes
Year built: 2026 - New (9/30/26)
Property Type: Site Built
Approx. square ft.: 2,560
Property taxes: $3,160/yr.
Association Fee: $50/month
Style: 2-story
Exterior: Fiber Cement, Partial Brick
2-Car Garage - Attached - FRONT
Cooling: Electric, Central Air Cooling
Heating: Central Heat, Electric
City Water/Public Sewer
Room Sizes & Descriptions
Bedroom 1: 14x13 - Suite
Bedroom 2: 12x12 - Walk-in Closet
Bedroom 3: 16x12 - Walk-In Closet
Bedroom 4: 16x11 - Walk-In Closet
Kitchen: 17x11 - Pantry
Living Room: 18x13 - Combination
Dining Room: 17x10 - Combination
Rec Room: 16x15 - 2nd Floor
Other Room: 12x11 - Bedroom 5
Interior Features

Flooring: Carpet, Tile, Vinyl
Suite & Shower Tub Separate in Primary Bath
Extra Closets, Walk-In Closets, Pantry, Entry Foyer, Open Floorplan
Programmable Thermostat
Exterior Features
Garage Door Opener
Covered Patio, Covered Porch
No Pool
School Information
 Provided Courtesy Of The RealTracs Solutions MLS Internet Data Exchange Program. Information Is Believed To Be Accurate But Not Guaranteed.
Copyright 2026 RealTracs Solutions. All Rights Reserved.




 Additional Photos