SmartSearchMusicCity.mobi
MusicCity.mobi Mobile MLS Search for Nashville TN Real Estate
Mobile Site
HotProps
FullSearchFavorites
LoginLastViewed
Thinking of Selling? CLICK HERE!
Shawn Hackett with Music City REALTORS 615.369.6633 MusicCityR.com
Call 615-369-6633 to See This Home -OR- Request A Showing Below!
No Photo

2402 Great Elm Drive
Mount Juliet, TN 37122

Wilson County
Waverly
 
Listed by: Beazer Homes
MLS Number 3530368

4 Bedrooms
3 Full baths
$544,990

19 Days on the Market

Additional Photos

Register to Add to Favorites

View SOLD Comps & Market Analysis


TEXT This Listing to a Friend!

Email This Listing to a Friend!

Key Features
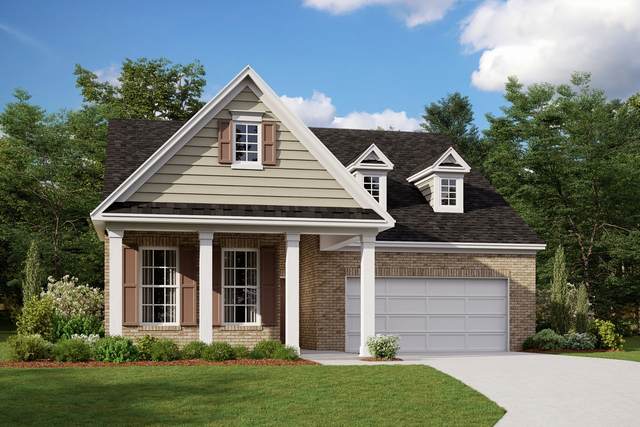
HOMESITE SPECIAL!! - Meet the HARPER floorplan! This thoughtfully designed home offers mostly main-level living, featuring the primary suite plus two additional bedrooms and two full bathrooms on the main floor. The open-concept kitchen, dining, and living areas are perfect for entertaining. Enter from the garage into a spacious foyer with a large drop zone, ideal for shoes, coats, and everyday organization. Upstairs, you?ll find a large bonus room, fourth bedroom, and third full bathroom, creating the perfect private retreat for guests or additional living space. Personalize your home by adding a covered porch or morning room, allowing the home to expand to over 2,500 square feet. Residents of Waverly enjoy exceptional community amenities, including a resort-style pool, clubhouse, fitness center, walking trails, playground, and farm stand, with convenient access to I-40, Hwy 109, Providence Marketplace, Nashville International Airport, and downtown Nashville.

Year built: 2026 - To Be Built (4/30/27)
Property Type: Site Built
Approx. square ft.: 2,402
Association Fee: $65/month
   
Style: 2-story
Exterior: Hardboard, Partial Brick, Stone
2-Car Garage - Attached - FRONT
Cooling: Electric, Central Air Cooling
Heating: Central Heat, Energy Star Qualified Equipment Heat, Heat Pump Heat
City Water/Public Sewer

Room Sizes & Descriptions
Bedroom 1: 18x13 - Suite
Bedroom 2: 11x11
Bedroom 3: 10x10
Bedroom 4: 13x11 - Walk-In Closet
Kitchen: 10x13 - Kitchen Island
Living Room: 19x17
Rec Room: 14x17 - 2nd Floor

Interior Features
 Flooring: Carpet, Laminate, Tile
 Primary Bedroom & Shower Tub Separate in Primary Bath
 Open Floorplan
 Energy Star Windows, Low Flow Plumbing Fixtures, Low VOC Paints, Energy Recovery Vent, Insulated Glass Windows, Energy Star Hot Water Heater

Exterior Features
 Covered Patio, Patio

Neighborhood Features
 Clubhouse, Fitness Center, Playground, Pool, Underground Utilities, Sidewalks

School Information
Stoner Creek Elementary
West Wilson Middle School
Mt. Juliet High School

Contact Me to See This Home as YOUR Buyer's Agent!

Shawn Hackett
Music City REALTORS
Shawn@MusicCityR.com
615.369.6633 Office
615.300.3467 Mobile/Text


Click to Call Me

Add My VCard to Your Contacts


- OR -

Enter your mobile number and day & time you would like me to show you this property...


Mobile:
 at 


View on Google Maps


Provided Courtesy Of The RealTracs Solutions MLS Internet Data Exchange Program. Information Is Believed To Be Accurate But Not Guaranteed.
Copyright 2026 RealTracs Solutions. All Rights Reserved.