 Call 615-369-6633 to See This Home -OR- Request A Showing Below!
5 Bedrooms
4 Full baths
$999,900
UNDER CONTRACT
Inspection Contingency
3 Days on the Market
Key Features
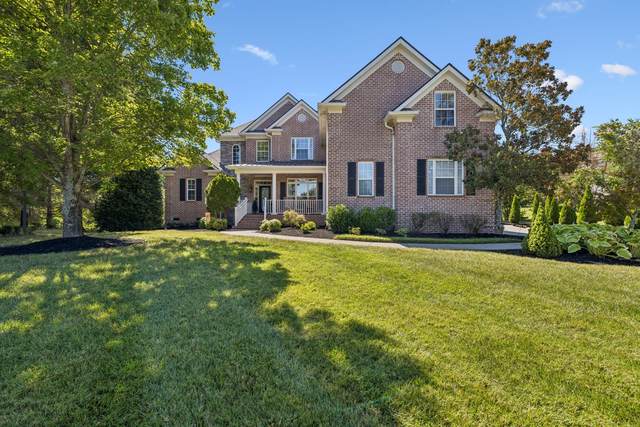
Welcome to 2117 Fountainbrooke Terrace in Brentwood! This spacious 5-bedroom, 4-bath home offers a thoughtfully designed floor plan with exceptional flexibility and room to gather, including three separate living areas for maximum versatility. The main level features a private primary suite with a spa-like bath offering a separate soaking tub, oversized walk-in shower, and generous walk-in closet. A second main-level bedroom with access to a full bath provides an ideal space for guests, family, or a home office. The heart of the home is the well-appointed kitchen featuring all stainless steel appliances, including built-in double ovens, along with a convenient snack bar for casual dining. The kitchen opens to a huge breakfast room that flows seamlessly into the den with a cozy fireplace, creating an inviting main living area perfect for everyday living and entertaining. Upstairs, youll find two bedrooms connected by a Jack-and-Jill bath, plus an additional private ensuite bedroom. Every bedroom features a large walk-in closet, providing outstanding storage throughout the home. The impressive 25 x 22 recreation room offers a third living area with plenty of space for movie nights, game days, or entertaining and includes a wet bar. A convenient rear staircase provides easy access between the recreation room and main living areas. Outdoor living is just as inviting, with covered front and rear porches plus a patio for relaxing or entertaining. A spacious 3-car garage completes this well-appointed Brentwood home. With five bedrooms, four full baths, three distinct living areas, generous gathering spaces, abundant storage, and a floor plan designed for both everyday living and entertaining, 2117 Fountainbrooke Terrace has so much to offer!
Year built: 2003
Property Type: Site Built
Approx. square ft.: 3,962
Lot size:
0.51 acres -
113 X 137
Property taxes: $3,915/yr.
Association Fee: $80/month
Style: 2-story Traditional
Exterior: All Brick, Hardboard
3-Car Garage - Attached - SIDE
Cooling: Electric, Central Air Cooling
Heating: Central Heat, Electric, Natural Gas
City Water/Public Sewer
Room Sizes & Descriptions
Bedroom 1: 19x13 - Suite
Bedroom 2: 16x12 - Bath
Bedroom 3: 14x12 - Bath
Bedroom 4: 15x11 - Bath
Kitchen: 26x12 - Eat-In
Living Room: 17x16 - Great Room
Dining Room: 13x12 - Separate
Den: 15x12
Rec Room: 23x20 - 2nd Floor
Interior Features

Flooring: Carpet, Finished Wood, Tile
Double Vanities & Shower Tub Separate in Primary Bath
1 Fireplace
Ceiling Fan, Extra Closets, Storage, Walk-In Closets, Wet Bar, Entry Foyer, High Ceilings, Built-in Features, Bookcases
Exterior Features
Garage Door Opener, Irrigation
Covered Patio, Covered Porch
Neighborhood Features
Pool, Underground Utilities
School Information
 Provided Courtesy Of The RealTracs Solutions MLS Internet Data Exchange Program. Information Is Believed To Be Accurate But Not Guaranteed.
Copyright 2026 RealTracs Solutions. All Rights Reserved.




 Additional Photos