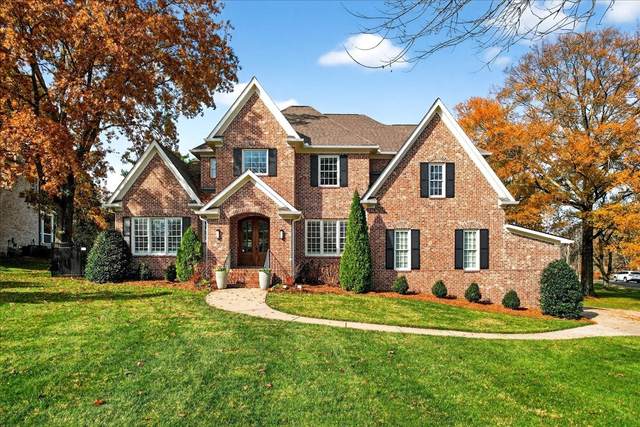
Discover this beautifully maintained West Meade home, built in 2017 and lovingly cared for by its original owners. Thoughtful updates throughout make it truly move-in ready, while the quiet, convenient location near Harding Road offers the best of West Meade living. The home welcomes you with a spacious two-story foyer. The main level includes a generous primary suite with a renovated spa-like shower and heated floors, a dedicated office, a formal dining room, a formal living room, and an expansive kitchen with ceiling-height cabinets, a walk-in pantry, and an eat-in dining cove that opens to an inviting family room. Also on the main level are a two-car garage, mudroom, and laundry room off the garage entry. Hardwood floors run throughout the home and abundant windows fill the spaces with natural light. Both the family room and living room feature gas-starter wood-burning fireplaces, adding warmth and character. Upstairs offers three additional bedrooms, a spacious rec room, and unfinished space with the potential for a fifth bedroom. The outdoor spaces are equally impressive: a newly enclosed four-seasons room opens to a large, level corner lot with a deck, fenced yard, mosquito misting system, and irrigation. Custom built-ins, upgraded window screens, plantation shutters, shades, a whole-house generator, a water filtration system, Nest thermostat and a security system further enhance comfort and convenience. Quiet, friendly, and ideally located, 201 W Meade Drive blends modern comfort with timeless warmth?perfect for everyday living and welcoming gatherings.
Approx. square ft.: 4,858
Lot size:
0.87 acres -
136 X 257
Property taxes: $10,806/yr.

Flooring: Carpet, Finished Wood, Tile
Double Vanities & Shower Tub Separate in Primary Bath
Ceiling Fan, Dehumidifier, Smart Camera(s)/Recording, Smart Thermostat, Storage, Walk-In Closets, Water Filter, Wet Bar, Pantry, Entry Foyer, High Ceilings, Built-in Features, Bookcases




 Additional Photos