 Call 615-369-6633 to See This Home -OR- Request A Showing Below!
193 Manor Way
Hendersonville, TN 37075
Sumner County
Mansker Farms Listed by: Armstrong Real Estate - Keller Williams
MLS Number 3510373
4 Bedrooms
3 Full baths
$545,000
40 Days on the Market
Original Price: $550,000
Key Features
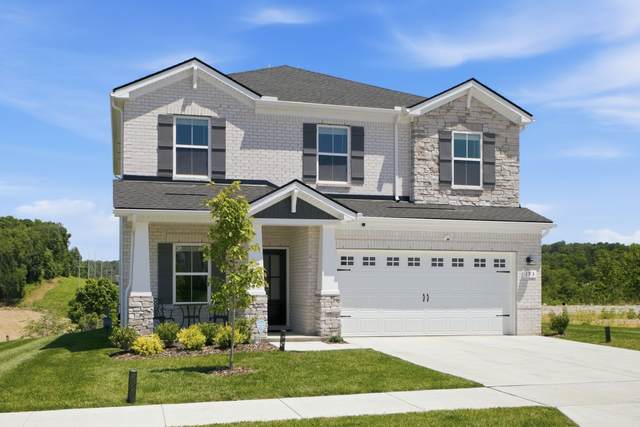
Nearly new, move-in ready, and THAT VIEW! Built in 2025, this 4-bedroom, 3-bath home offers a bright open layout, white kitchen with oversized island, gas range and pantry, plus a cozy living room with gas fireplace. A main-level bedroom and full bath are perfect for guests or a home office, while upstairs youll find a spacious loft, two additional bedrooms, and a large primary suite. Out back, enjoy beautiful hillside views, mature trees, and gorgeous sunsets with no row of homes directly behind you. Want a fenced yard? The HOA has already approved fencing, and virtual renderings show the possibilities while preserving the view. Community pool, energy-efficient features, and less than a year old. Watch the leaves change this fall from your beautiful new home! **Buyers can receive a 1% lender credit when working with preferred lender Erin Milstead with CMG Home Loans.**
Year built: 2025
Property Type: Site Built
Approx. square ft.: 2,145
Property taxes: $3,100/yr.
Association Fee: $54/month
Style: 2-story
Exterior: Hardboard, Partial Brick
2-Car Garage - Attached - FRONT
Cooling: Central Air Cooling
Heating: Central Heat
City Water/Public Sewer
Room Sizes & Descriptions
Bedroom 1: 16x14 - Walk-in Closet
Bedroom 2: 10x12 - Extra Large Closet
Bedroom 3: 10x12 - Extra Large Closet
Bedroom 4: 9x11 - Extra Large Closet
Kitchen: 10x8 - Pantry
Living Room: 13x14 - Great Room
Dining Room: 10x14 - Separate
Rec Room: 12x19 - 2nd Floor
Interior Features

Flooring: Carpet, Laminate, Tile
Double Vanities & Shower Only in Primary Bath
1 Fireplace
Air Filter, Storage, Walk-In Closets, Pantry, Open Floorplan
Energy Star Windows, Spray Foam Insulation, Low VOC Paints, Programmable Thermostat, Insulated Glass Windows
Exterior Features
Garage Door Opener
Covered Patio
School Information
 Provided Courtesy Of The RealTracs Solutions MLS Internet Data Exchange Program. Information Is Believed To Be Accurate But Not Guaranteed.
Copyright 2026 RealTracs Solutions. All Rights Reserved.




 Additional Photos