 Call 615-369-6633 to See This Home -OR- Request A Showing Below!
1810 Legacy Cove Ln
Brentwood, TN 37027
Williamson County
Taramore Ph2b Listed by: Benchmark Realty, LLC
MLS Number 3190276
5 Bedrooms
3 Full baths
1 Half bath
$1,849,900
109 Days on the Market
Original Price: $1,999,900
Key Features
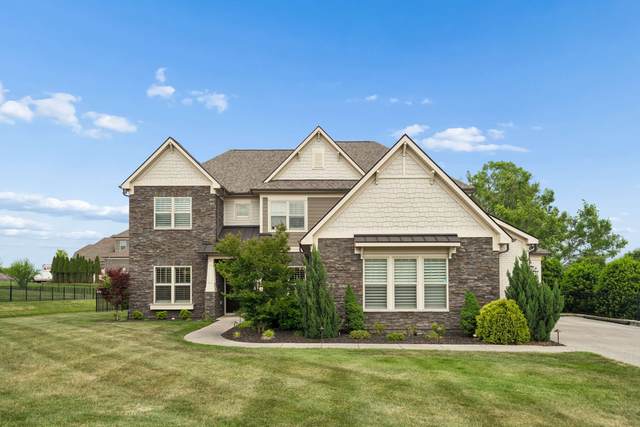
Perched at the crest of a hill in Brentwood?s sought-after Taramore community, this exceptional home offers the perfect blend of luxury, privacy, and everyday comfort. Step into your own backyard retreat featuring a stunning pool with tanning ledge, hot tub, and serene views?ideal for both relaxing evenings and unforgettable gatherings. Inside, the flexible 5-bedroom layout is designed to fit the way you live, complete with a spacious bonus room, dedicated media room, and a private office just off the entry?perfect for working from home. Thoughtful upgrades like wood shutters, designer lighting, and a tankless water heater add both style and efficiency throughout. Enjoy seamless indoor-outdoor living with an entertainer?s dream setup: outdoor fireplace, built-in grill, and covered dining by the fireplace all ready for hosting year-round. Located just steps from the Brentwood greenway on Split Log, you?ll have direct access to scenic walking and biking trails, with Smith Park and Crockett Park just moments away. Taramore also offer phenomenal community amenities for relaxation and play including a resort pool, tennis courts and playground. This is more than a home?it?s a lifestyle in one of Brentwood?s premier locations.
Year built: 2019
Property Type: Site Built
Approx. square ft.: 4,515
Lot size:
0.59 acres -
134 X 205
Property taxes: $6,503/yr.
Association Fee: $231/month
Style: 2-story Traditional
Exterior: Partial Brick, Stone
3-Car Garage - Attached - SIDE
Cooling: Electric, Central Air Cooling
Heating: Furnace Heat, Natural Gas
City Water/Public Sewer
Room Sizes & Descriptions
Bedroom 1: 18x14 - Suite
Bedroom 2: 16x12 - Walk-in Closet
Bedroom 3: 16x12 - Walk-In Closet
Bedroom 4: 16x12 - Walk-In Closet
Kitchen: 14x12
Living Room: 21x22
Dining Room: 15x14 - Separate
Den: 15x20
Rec Room: 26x20 - 2nd Floor
Hobby Room: 8x5 - Other
Other Room: 14x15 - Office
Other Room: 10x11 - Bedroom 5
Interior Features

Flooring: Carpet, Finished Wood, Tile
Double Vanities & Shower Tub Separate in Primary Bath
1 Fireplace
Air Filter, Ceiling Fan, Extra Closets, Storage, Walk-In Closets, Entry Foyer
Tankless Water Heater
Exterior Features
Covered Patio, Patio, Covered Porch
School Information
 Provided Courtesy Of The RealTracs Solutions MLS Internet Data Exchange Program. Information Is Believed To Be Accurate But Not Guaranteed.
Copyright 2026 RealTracs Solutions. All Rights Reserved.




 Additional Photos