SmartSearchMusicCity.mobi
MusicCity.mobi Mobile MLS Search for Nashville TN Real Estate
Mobile Site
HotProps
FullSearchFavorites
LoginLastViewed
Thinking of Selling? CLICK HERE!
Shawn Hackett with Music City REALTORS 615.369.6633 MusicCityR.com
Call 615-369-6633 to See This Home -OR- Request A Showing Below!
No Photo

174 Dorris Ln
Portland, TN 37148

Sumner County
Spring Point Resub
 
Listed by: Jetton Homes, LLC
MLS Number 3548089

3 Bedrooms
2 Full baths
$379,000

7 Days on the Market

Additional Photos

Register to Add to Favorites

View SOLD Comps & Market Analysis


TEXT This Listing to a Friend!

Email This Listing to a Friend!

Key Features
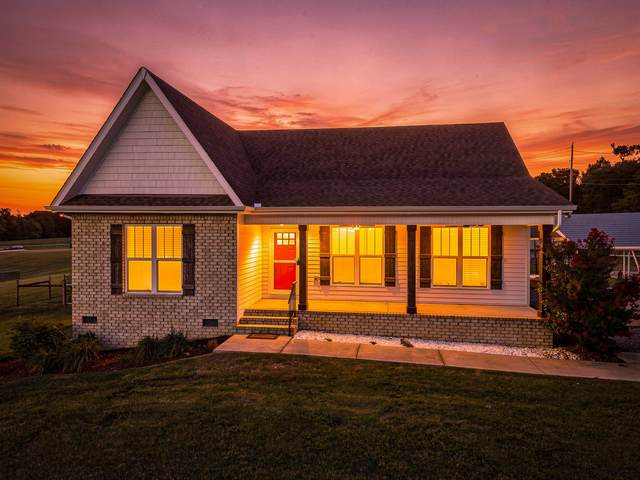
Welcome to 174 Dorris Lane, where peaceful country living meets modern farmhouse charm! Situated on a beautiful 1-acre corner lot with no HOA, this custom-built home offers 3 bedrooms, 2 full bathrooms, and plenty of space to enjoy both inside and out. Step inside to an open-concept living area with vaulted ceilings, abundant natural light, and brand-new LVP flooring throughout. The kitchen features a large island, tile backsplash, pull-out trash bins, corner lazy Susans, ample counter space, and a dedicated coffee or desk area with additional cabinetry. You?ll also appreciate the custom trim, beautifully tiled bathrooms, and walk-in utility room with added cabinets and counter space. Outside, relax on the front porch or back patio while enjoying the quiet country setting. The property includes maple and fruit trees, a garden area, storage shed, and a new 24 x 30 detached garage/barn with a concrete floor?perfect for vehicles, equipment, hobbies, or extra storage. If you?ve been looking for a place with character, privacy, and room to make it your own, this one is worth a look!

Year built: 2019
Property Type: Site Built
Approx. square ft.: 1,430
1.04 acres
Property taxes: $1,072/yr.
   
Style: 1-story Contemporary
Exterior: Partial Brick
2-Car Garage - Detached
2-Car Carport - Detached
2-Car Parking - Gravel
Cooling: Electric, Central Air Cooling
Heating: Central Heat
Utility District Water/Septic Tank

Room Sizes & Descriptions
Bedroom 1: 11x14 - Full Bath
Bedroom 2: 11x10
Bedroom 3: 11x11
Kitchen: 14x12 - Kitchen Island
Living Room: 14x14
Rec Room: 9x10 - Main Level
Other Room: 11x10 - Utility Room

Interior Features
 Flooring: Laminate, Tile
 Double Vanities & Tub Shower Combo in Primary Bath
 1 Fireplace
 Ceiling Fan, Walk-In Closets, Pantry, High Ceilings, Bookcases

Exterior Features
 Deck, Covered Porch

School Information
J W Wiseman Elementary
Portland East Middle School
Portland High School

Contact Me to See This Home as YOUR Buyer's Agent!
Shawn Hackett
Music City REALTORS
Shawn@MusicCityR.com
615.369.6633 Office
615.300.3467 Mobile/Text


Click to Call Me

Add My VCard to Your Contacts


- OR -

Enter your mobile number and day & time you would like me to show you this property...


Mobile:
 at 


View on Google Maps


Provided Courtesy Of The RealTracs Solutions MLS Internet Data Exchange Program. Information Is Believed To Be Accurate But Not Guaranteed.
Copyright 2026 RealTracs Solutions. All Rights Reserved.