 Call 615-369-6633 to See This Home -OR- Request A Showing Below!
1739 Briarmont Pl
Brentwood, TN 37027
Williamson County
Rosebrooke Listed by: Fridrich & Clark Realty
MLS Number 3262929
5 Bedrooms
5 Full baths
2 Half baths
$3,315,225
75 Days on the Market
Key Features
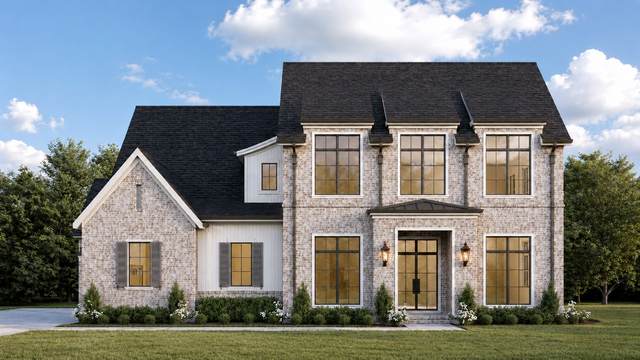
Thoughtfully designed by Birchwood Homes, this exceptional new construction residence blends timeless architecture with elevated designer selections throughout. A striking brick exterior with clad windows welcomes you inside to wide-plank hardwoods, custom millwork, a private study with stained coffered ceiling and built-ins, formal dining room with access to stunning bar area, and a vaulted great room with wood beams and arcustone fireplace surround. The chefs kitchen is outfitted with Taj Mahal quartzite countertops, custom cabinetry, Thermador appliances, prep pantry, oversized island, and designer fixtures. The luxurious main-level primary suite offers a spa-inspired bath with marble finishes, freestanding soaking tub, and oversized walk-in closet. Upstairs features spacious secondary bedrooms, each with ensuite baths, plus a large bonus room with wet bar. Enjoy year-round outdoor living on the covered rear porch complete with fireplace, built-in Blaze grilling station, heaters, and ample entertaining space. Located in the prestigious Rosebrooke community!
Year built: 2026 - New (12/1/26)
Property Type: Site Built
Approx. square ft.: 5,321
0.47 acres
Association Fee: $983/quarter
Style: 2-story Other
Exterior: All Brick, Hardboard
3-Car Garage - Attached - SIDE
Cooling: Electric, Central Air Cooling
Heating: Central Heat, Natural Gas
City Water/Public Sewer
Room Sizes & Descriptions
Bedroom 1: 20x15 - Suite
Bedroom 2: 13x12 - Bath
Bedroom 3: 15x12 - Bath
Bedroom 4: 15x12
Kitchen: 20x17 - Pantry
Living Room: 21x19 - Great Room
Dining Room: 14x11 - Combination
Rec Room: 22x15 - 2nd Floor
Other Room: 17x13 - Bedroom 5
Other Room: 15x12 - Office
Interior Features

Flooring: Carpet, Finished Wood, Tile
Suite & Shower Tub Separate in Primary Bath
2 Fireplaces
Air Filter, Ceiling Fan, Extra Closets, Smart Appliance(s), Storage, Walk-In Closets, Wet Bar, Pantry, Entry Foyer, High Ceilings, Bookcases
Exterior Features
Garage Door Opener, Gas Grill, Smart Irrigation
Screened Patio, Covered Porch
Neighborhood Features
Clubhouse, Playground, Pool, Tennis Courts, Walking Trail, Sidewalks, Pickleball Court
School Information
 Provided Courtesy Of The RealTracs Solutions MLS Internet Data Exchange Program. Information Is Believed To Be Accurate But Not Guaranteed.
Copyright 2026 RealTracs Solutions. All Rights Reserved.




 Additional Photos