| SmartSearch | MusicCity.mobi Mobile Site | HotProps |
| FullSearch | Favorites | |
| Login | LastViewed | |
| Thinking of Selling? CLICK HERE! | ||
| SmartSearch | MusicCity.mobi Mobile Site | HotProps |
| FullSearch | Favorites | |
| Login | LastViewed | |
| Thinking of Selling? CLICK HERE! | ||
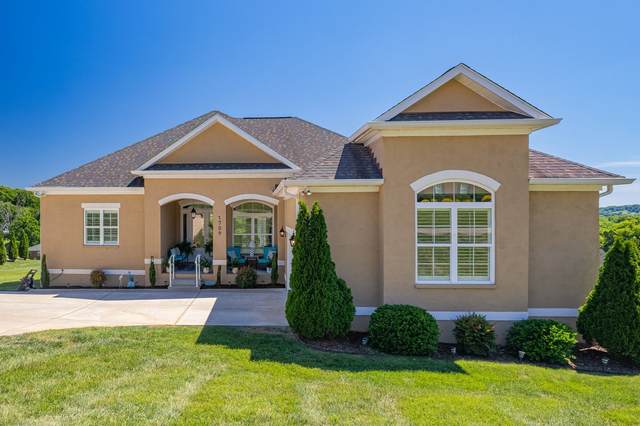
 Flooring: Carpet, Finished Wood, Tile Double Vanities & Shower Tub Separate in Primary Bath 1 Fireplace Ceiling Fan, Extra Closets, Storage, Walk-In Closets, Pantry, Entry Foyer, High Ceilings, Built-in Features, Open Floorplan, Bookcases Garage Door Opener Patio, Covered Porch No Pool
Contact Me to See This Home as YOUR Buyer's Agent!
 Shawn Hackett Music City REALTORS Shawn@MusicCityR.com 615.369.6633 Office 615.300.3467 Mobile/Text Click to Call Me Add My VCard to Your Contacts - OR -
|


 Additional Photos