 Call 615-369-6633 to See This Home -OR- Request A Showing Below!
1526 Quarry Rock Way
Lebanon, TN 37087
Wilson County
Hickory Knoll Listed by: LGI Homes - Tennessee, LLC
MLS Number 3261166
3 Bedrooms
2 Full baths
1 Half bath
$514,900
49 Days on the Market
Key Features
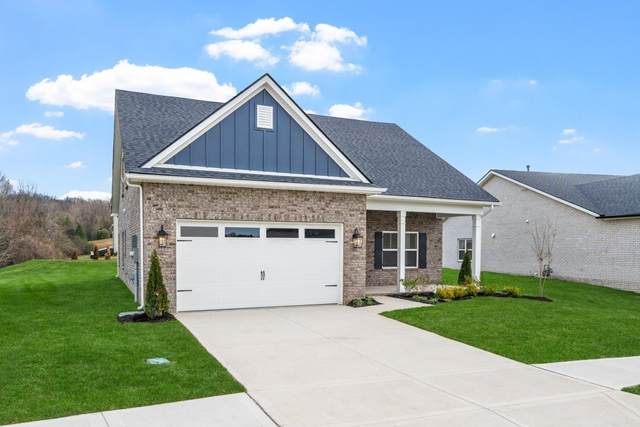
The Johnson offers thoughtfully designed living with 3 bedrooms, 2.5 bathrooms, and a spacious two-car garage. The open-concept layout creates the perfect balance of connected living while still offering designated spaces for everyday comfort. The main-level primary suite provides added privacy and convenience, while the upstairs bonus room offers flexible space for a home office, media room, or playroom. Vaulted ceilings in the secondary bedrooms, generously sized closets, and abundant storage throughout add both style and functionality. The kitchen is designed to impress with Whirlpool stainless steel appliances, quality finishes, a spacious island, and a dedicated coffee bar complete with under-cabinet lighting. Step outside to enjoy both covered and uncovered patio spaces with a ceiling fan, creating the perfect setting for relaxing or entertaining. A welcoming front porch enhances the home?s inviting curb appeal. Located in Hickory Knoll, you?ll enjoy a peaceful setting with convenient access to shopping, dining, and everyday essentials. Ask about our Summer Savings Event. For a limited time, Terrata Homes is offering a $25,000 financing package that may be applied toward an interest rate buydown and closing costs with any lender.
Year built: 2026 - New
Property Type: Site Built
Approx. square ft.: 2,014
Association Fee: $43/month
Style: 2-story Traditional
Exterior: Fiber Cement, Partial Brick
2-Car Garage - Attached - FRONT
Cooling: Whole House Fan Cooling, Central Air Cooling, Ceiling Fan(s)
Heating: Natural Gas
City Water/Public Sewer
Room Sizes & Descriptions
Bedroom 1: 14x16 - Walk-in Closet
Bedroom 2: 12x15
Bedroom 3: 12x15
Kitchen: 9x14 - Kitchen Island
Living Room: 16x19
Other Room: 7x7 - Utility Room
Interior Features

Flooring: Luxury Vinyl
Primary Bedroom & Shower Only in Primary Bath
Air Filter, Ceiling Fan, Extra Closets, Storage, Walk-In Closets, Pantry, Entry Foyer, High Ceilings, Open Floorplan
Tankless Water Heater, Spray Foam Insulation, Programmable Thermostat, Insulated Glass Windows
Exterior Features
Covered Patio
Neighborhood Features
Clubhouse, Playground, Pool, Underground Utilities, Walking Trail, Sidewalks, Dog Park
School Information
 Provided Courtesy Of The RealTracs Solutions MLS Internet Data Exchange Program. Information Is Believed To Be Accurate But Not Guaranteed.
Copyright 2026 RealTracs Solutions. All Rights Reserved.




 Additional Photos