 Call 615-369-6633 to See This Home -OR- Request A Showing Below!
1403 Marrimans Ct
Franklin, TN 37067
Williamson County
McKays Mill Sec 15 Listed by: Compass
MLS Number 3189803
4 Bedrooms
2 Full baths
1 Half bath
$850,000
82 Days on the Market
Original Price: $865,000
Key Features
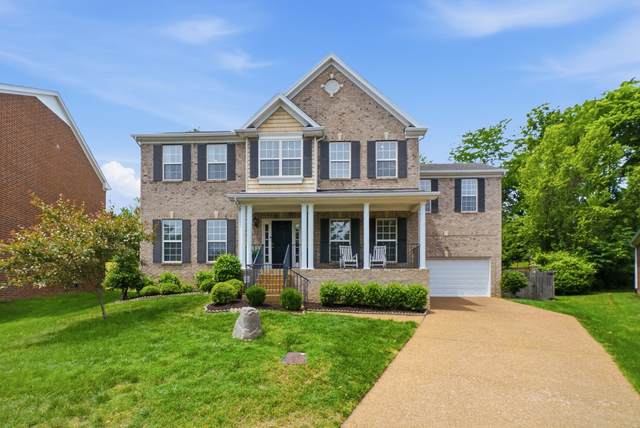
Wonderful opportunity to purchase on one of McKays Mills most secluded cul de sacs. This home features large spaces for entertaining and thoughtful updates throughout. Key features include rocking chair front porch, formal living and dining rooms, great room with fireplace, eat-in kitchen with granite/island/stainless appliances and relaxing patio overlooking the private, fenced back yard. Upstairs features three secondary bedrooms, generous bonus room and amazing primary suite with cavernous closet with built-ins and updated spa like bath. Other updates since purchasing includes new cabinetry and ship lap around the gas fireplace, new kitchen appliances, new HVAC on main level, new water heater, new toilets, new cabinetry in laundry room and more. This home is turnkey and ready for your special touches!
Year built: 2004
Property Type: Site Built
Approx. square ft.: 3,320
Lot size:
0.21 acres -
40 X 129
Property taxes: $3,160/yr.
Association Fee: $112/month
Style: 2-story Traditional
Exterior: All Brick
2-Car Garage - Attached - FRONT
2-Car Parking - Aggregate
Cooling: Central Air Cooling
Heating: Dual Heat
City Water/Public Sewer
Room Sizes & Descriptions
Bedroom 1: 20x19 - Suite
Bedroom 2: 13x12
Bedroom 3: 17x12
Bedroom 4: 16x16
Kitchen: 14x11 - Eat-In
Living Room: 16x12 - Formal
Dining Room: 13x12 - Formal
Den: 19x17
Rec Room: 15x21 - 2nd Floor
Other Room: 13x12 - Breakfast Room
Other Room: 7x7 - Utility Room
Interior Features

Flooring: Carpet, Finished Wood, Tile
Double Vanities & Shower Tub Separate in Primary Bath
1 Fireplace
Ceiling Fan, Walk-In Closets, Pantry, Entry Foyer, Built-in Features, Bookcases
Exterior Features
Garage Door Opener
Patio
Neighborhood Features
Clubhouse, Playground, Pool, Tennis Courts, Underground Utilities, Walking Trail
School Information
 Provided Courtesy Of The RealTracs Solutions MLS Internet Data Exchange Program. Information Is Believed To Be Accurate But Not Guaranteed.
Copyright 2026 RealTracs Solutions. All Rights Reserved.




 Additional Photos