 Call 615-369-6633 to See This Home -OR- Request A Showing Below!
138 Saranac Trl
Hendersonville, TN 37075
Sumner County
Indian Ridge Ph 2 Listed by: RE/MAX Choice Properties
MLS Number 3251043
5 Bedrooms
3 Full baths
1 Half bath
$759,000
83 Days on the Market
Original Price: $775,000
Key Features
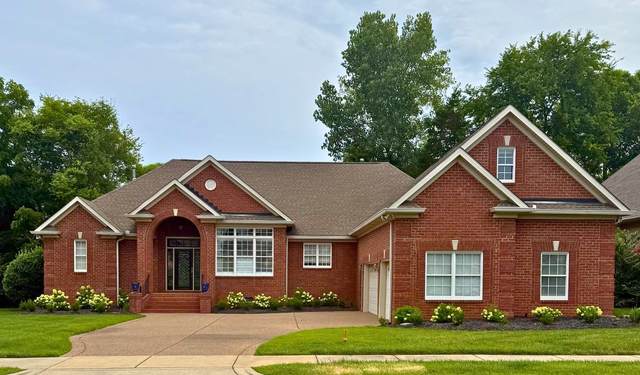
Rare Hendersonville Combination - Right-Size Executive Living; 5 Bedroom home - 3 car Garage - Primarily One Level Living without the Huge Yard Maintenance! Move in Ready in Prestigious Indian Ridge. This 4 Sided brick home offers a beautiful outdoor living and entertainment space including a covered & open deck area and a stamped concrete patio just steps away for your everyday enjoyment or entertaining family & friends. The upstairs offers an expansive Bonus Room with Wet Bar above the garage and a one bedroom & bath retreat. Offering exceptional finishes, hardwood floors, Built-ins in the Formal & Casual Dining area. Tall ceilings, crown molding, updated lighting fixtures, plantation shutters, stunning leaded glass entry door with side-lights & transom and the added millwork trim are some of the irresitable finishing touches to this elegant home. The formal dining offers luxurious glass front built in cabinetry while the great room is stylishly ready to entertain with gas fireplace and a wall of windows overlooking the tree lined yard. The heart of the home has also been updated with built in cabinetry in the casual dining area with wine cooler. Offering Stainless steel appliances, double ovens, Microwave, dishwasher, refrigerator (to remain) and a pantry. The split bedroom floor plan is yet another great feature of this home. The spacious primary bedroom with trey ceiling, offers his & her en suite vanities, jetted tub and separate sleek shower, private water closet, walk in closet with built-in shelving and separate linen closet. Three spacious secondary bedrooms are on the main level along with a nice sized laundry room with built-in cabinetry and utility sink. Up the hardwood steps to the large bonus room above the three car garage offering a wet bar is also a large fifth bedroom, full bath a large walk in closet and attic storage.
Year built: 2006
Property Type: Site Built
Approx. square ft.: 3,398
Lot size:
0.25 acres -
85 X 125
Property taxes: $3,882/yr.
Association Fee: $50/month
Style: 1-story Traditional
Exterior: All Brick
3-Car Garage - Attached
Cooling: Electric, Central Air Cooling
Heating: Central Heat, Natural Gas
City Water/Public Sewer
Room Sizes & Descriptions
Bedroom 1: 15x15
Bedroom 2: 11x11
Bedroom 3: 11x11
Bedroom 4: 11x11
Kitchen: 15x10 - Pantry
Living Room: 19x15
Dining Room: 12x12 - Formal
Rec Room: 37x15 - Over Garage
Other Room: 13x9 - Breakfast Room
Other Room: 12x11 - Bedroom 5
Interior Features

Flooring: Carpet, Finished Wood, Tile
Double Vanities & Shower Tub Separate in Primary Bath
1 Fireplace
Ceiling Fan, Storage, Walk-In Closets, Wet Bar, Entry Foyer
Exterior Features
Garage Door Opener, Irrigation
Covered Deck, Deck, Patio, Covered Porch
School Information
 Provided Courtesy Of The RealTracs Solutions MLS Internet Data Exchange Program. Information Is Believed To Be Accurate But Not Guaranteed.
Copyright 2026 RealTracs Solutions. All Rights Reserved.




 Additional Photos