 Call 615-369-6633 to See This Home -OR- Request A Showing Below!
1311 Parker Pl
Brentwood, TN 37027
Williamson County
Brenthaven Sec 2 Listed by: Onward Real Estate
MLS Number 3544403
5 Bedrooms
5 Full baths
3 Half baths
$5,299,900
11 Days on the Market
Key Features
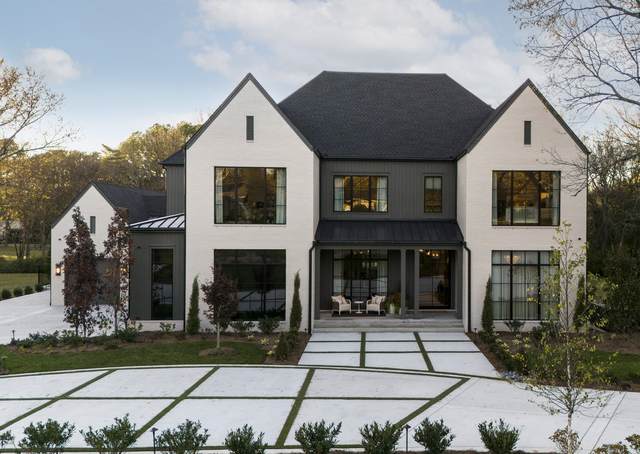
Set in the heart of Brentwood?s sought-after Brenthaven community, this exceptional residence was built as the personal home of Trace Construction?s founder?a true reflection of the craftsmanship, thoughtful design, and attention to detail that define the builder?s work. From the moment you enter, the home makes a lasting impression with steel-framed glass walls, rich Homestead Tumbled stone accents, and refined ArcusStone finishes that bring warmth and character to the modern architecture. Inside, wide-plank pre-finished white oak flooring, designer lighting, custom draperies, and beautifully appointed spaces create an atmosphere that feels both sophisticated and inviting. The open-concept design centers around a stunning chef?s kitchen outfitted with professional Thermador appliances, while a custom wine room just off the dining area offers storage for more than 200 bottles. The primary suite continues the home?s thoughtful approach to design with an exceptional custom closet created for both everyday function and elevated style. Upstairs, a private bourbon bar and additional living spaces provide the perfect setting for relaxing or entertaining. Additional highlights include a well-designed laundry room with built in dog bowls, a whole home generator, steam shower, and thoughtful built-ins throughout. Outside, the backyard transforms into a private retreat. A heated pool with spa, fire bowls, and water spillovers creates a resort-like setting, while the expansive patio, built-in outdoor kitchen, turf lawn, raised garden beds, and professional landscape lighting make outdoor living effortless. A fully irrigated yard adds to the convenience and ease of maintaining this beautifully landscaped property. Thoughtfully designed from beginning to end and positioned minutes from Brentwood?s award-winning schools, parks, dining, shopping, and I-65, this is a home where exceptional craftsmanship meets everyday luxury.
Year built: 2024
Property Type: Site Built
Approx. square ft.: 8,193
Lot size:
1.05 acres -
151 X 358
Property taxes: $15,906/yr.
Style: 2-story
Exterior: Hardboard, Partial Brick
3-Car Garage - Attached - SIDE
Cooling: Electric, Central Air Cooling
Heating: Central Heat, Natural Gas
City Water/Public Sewer
Room Sizes & Descriptions
Bedroom 1: 19x18 - Suite
Bedroom 2: 16x13 - Bath
Bedroom 3: 16x14 - Bath
Bedroom 4: 15x15 - Bath
Kitchen: 20x19 - Eat-In
Living Room: 23x21 - Great Room
Dining Room: 20x19 - Combination
Rec Room: 36x17 - 2nd Floor
Other Room: 15x13 - Bedroom 5
Other Room: 16x14 - Office
Interior Features

Flooring: Carpet, Finished Wood, Tile
Double Vanities & Shower Tub Separate in Primary Bath
2 Fireplaces
Extra Closets, Hot Tub, Storage, Walk-In Closets, Wet Bar, Pantry, Entry Foyer, High Ceilings, Built-in Features, Open Floorplan
Exterior Features
Garage Door Opener, Gas Grill
Patio, Covered Porch
In-Ground Pool
School Information
 Provided Courtesy Of The RealTracs Solutions MLS Internet Data Exchange Program. Information Is Believed To Be Accurate But Not Guaranteed.
Copyright 2026 RealTracs Solutions. All Rights Reserved.




 Additional Photos