 Call 615-369-6633 to See This Home -OR- Request A Showing Below!
127 Coarsey Blvd
Hendersonville, TN 37075
Sumner County
Chesapeake Harbor Se Listed by: Benchmark Realty, LLC
MLS Number 3510208
3 Bedrooms
2 Full baths
1 Half bath
$534,900
31 Days on the Market
Key Features
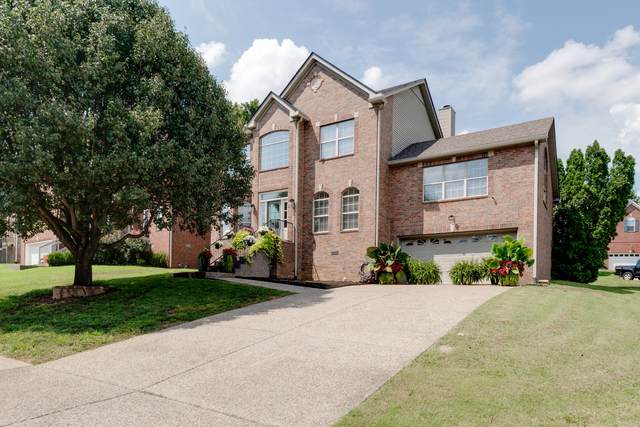
Stunning home in Hendersonville with tons of upgrades! Recent upgrades throughout the home include fresh paint on walls, trim, ceilings, and doors, updated interior and exterior lighting, along with new front and back doors. New flooring also runs throughout the home with LVT on the main level and bonus room, and new carpet upstairs. Soaring ceilings in the entryway with an open floor plan and tons of natural light. Gas fireplace in the main living room, with a separate formal living and dining room perfect for entertaining or an office. Spacious primary suite with vaulted ceilings, double vanities, and a separate tub and shower. Outside, you have beautiful mature landscaping that frames the property. Neighborhood perks include access to a community pool and playground. The lake, shopping, and dining are all just minutes away!
Year built: 1999
Property Type: Site Built
Approx. square ft.: 2,432
Lot size:
0.21 acres -
52.73 X 114.97 IRR
Property taxes: $2,709/yr.
Association Fee: $730/year
Style: 2-story
Exterior: Partial Brick, Vinyl Siding
2-Car Garage - Attached - FRONT
Cooling: Electric, Ceiling Fan(s)
Heating: Central Heat, Natural Gas
City Water/Public Sewer
Room Sizes & Descriptions
Bedroom 1: 17x13 - Suite
Bedroom 2: 10x11
Bedroom 3: 11x10
Kitchen: 13x9 - Pantry
Living Room: 12x11 - Formal
Dining Room: 11x10 - Formal
Rec Room: 20x17 - Over Garage
Other Room: 13x8 - Breakfast Room
Other Room: 18x13 - Gathering Room
Interior Features

Flooring: Carpet, Luxury Vinyl
Double Vanities & Shower Tub Separate in Primary Bath
1 Fireplace
Ceiling Fan, Extra Closets, Walk-In Closets, Pantry, Entry Foyer, Open Floorplan
Exterior Features
Deck, Porch
Neighborhood Features
Playground, Pool
School Information
 Provided Courtesy Of The RealTracs Solutions MLS Internet Data Exchange Program. Information Is Believed To Be Accurate But Not Guaranteed.
Copyright 2026 RealTracs Solutions. All Rights Reserved.




 Additional Photos