 Call 615-369-6633 to See This Home -OR- Request A Showing Below!
1185 Walnut Grove Rd
Christiana, TN 37037
Rutherford County
Walnut Acres Listed by: Exit Realty Bob Lamb & Associates
MLS Number 3530920
3 Bedrooms
2 Full baths
1 Half bath
$1,100,000
18 Days on the Market
Key Features
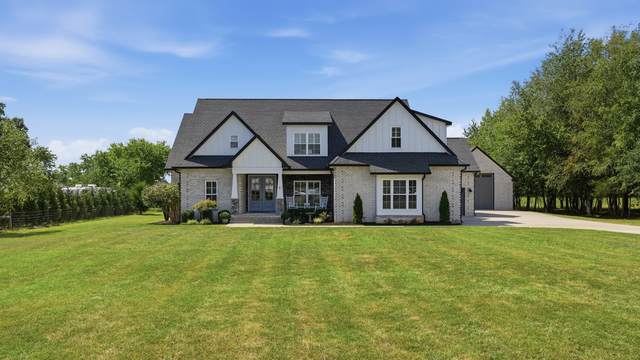
If you?re looking for a custom-built, impeccably maintained home on 3.25 acres with exceptional garage space, including an RV garage, this beautiful 2020 home is a must-see! Privately positioned 300 feet from the road, this pristine property offers quality craftsmanship, thoughtful design, and an impressive list of custom features. From the moment you enter, you?ll notice the attention to detail, including crown molding, wainscoting, shiplap, plantation shutters, hardwood floors, and custom built-ins throughout. The welcoming shiplap entry opens to a spacious office with sliding barn doors and built-in bookshelves. Beyond the entry, the den showcases beautiful views of the acreage through large windows, along with a stunning coffered ceiling, built-in bookshelves with storage, and surround sound. A convenient half bath is off the den.The gourmet kitchen is the heart of the home, featuring a large island with farmhouse sink, stainless steel appliances, granite countertops, tile backsplash, gas range, custom range hood, and abundant cabinetry. The adjoining breakfast area includes a built-in coffee bar and additional cabinetry. Just beyond the kitchen is a laundry room with sink and cabinetry, a convenient backpack drop zone with built-ins, and a large walk-in pantry with custom wood shelving.The spacious primary suite is privately located on the opposite side of the main floor and includes a luxurious primary bath w/large walk-in shower, freestanding soaking tub, double vanities, tile flooring and an exceptional custom walk-in closet with built-in wood shelving and a center island with extensive drawer storage! Upstairs, you?ll find two generously sized bedrooms, both with walk-in closets and a huge bonus room! Two attics offer loads of storage space! The back porch has a built-in grill area and surround sound. The patio has a built-in firepit! A double side entry garage, workshop garage & detached brick RV Garage complete this estate! More details in the pictures!
Year built: 2020
Property Type: Site Built
Approx. square ft.: 3,049
3.25 acres
Property taxes: $3,006/yr.
Style: 2-story Traditional
Exterior: All Brick
5-Car Garage - Attached/Detached
6-Car Parking - Concrete, Driveway
Cooling: Electric, Central Air Cooling, Ceiling Fan(s)
Heating: Central Heat, Electric, Heat Pump Heat
Utility District Water/Septic Tank
Room Sizes & Descriptions
Bedroom 1: 13x17 - Full Bath
Bedroom 2: 12x18 - Walk-in Closet
Bedroom 3: 12x29 - Bath
Kitchen: 12x16 - Kitchen Island
Dining Room: 12x18 - Combination
Den: 21x22 - Bookcases
Rec Room: 18x22 - 2nd Floor
Hobby Room: 18x20 - Workshop
Other Room: 12x14 - Office
Other Room: 6x7 - Utility Room
Interior Features

Flooring: Carpet, Finished Wood, Tile
Primary Bedroom & Shower Tub Separate in Primary Bath
Ceiling Fan, Extra Closets, Smart Appliance(s), Smart Camera(s)/Recording, Smart Light(s), Smart Thermostat, Storage, Walk-In Closets, Wet Bar, Pantry, Entry Foyer, High Ceilings, Built-in Features, Open Floorplan, Bookcases
Tankless Water Heater, Energy Star Windows, Programmable Thermostat
Exterior Features
Garage Door Opener, Gas Grill, Smart Camera(s)/Recording, Smart Light(s), Smart Lock(s), Storage Building
Covered Patio, Patio, Covered Porch, Porch
School Information
 Provided Courtesy Of The RealTracs Solutions MLS Internet Data Exchange Program. Information Is Believed To Be Accurate But Not Guaranteed.
Copyright 2026 RealTracs Solutions. All Rights Reserved.




 Additional Photos