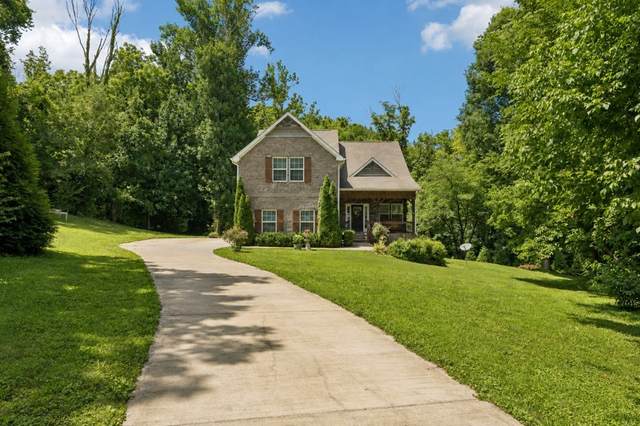
Nestled in a quiet cul-de-sac, this beautiful home offers privacy, space, and endless possibilities with the rare inclusion of two lots totaling approximately 1.6 acres, with NO HOA restrictions. Featuring brick construction with Hardie plank siding, cedar details, and stone accents, this property combines timeless curb appeal with a peaceful setting. The spacious living room showcases a soaring ceiling, cozy fireplace, and oversized ceiling fan, creating an inviting gathering space. The kitchen features stainless steel appliances, a breakfast area, and direct access to the private deck, making indoor-outdoor entertaining effortless. A separate dining room also offers access to the deck, providing additional space for hosting family and friends. The main-level primary suite serves as a relaxing retreat with abundant natural light, a spa-inspired bathroom featuring a separate soaking tub and tiled shower, and a walk-in closet. Upstairs, youll find a versatile loft ideal for a home office or playroom, three additional spacious bedrooms, a full bathroom, and a large bonus room. Septic is perked for 3 Bedroom. Throughout the home, quality Pella windows and doors enhance both energy efficiency and comfort, while the homes excellent insulation helps maintain a comfortable interior year-round. Additional highlights include a main-level laundry room, attached two-car garage, separate attached utility garage and large crawlspace, and a fenced backyard with a spacious deck overlooking the private surroundings. A truly unique opportunity, the sale includes both Lot 8 (approximately 0.70 acres with the home) and Lot 9 (approximately 0.90 acres), which is buildable and offers incredible potential for future use. Zoned for highly rated Battle Creek schools and conveniently located in North Columbia just minutes from Saturn Parkway, I-65, and shopping, dining, and conveniences at The Crossings of Spring Hill. Under Contract with a 48hr Buyer First Right of refusal.
Approx. square ft.: 2,414
Lot size:
1.60 acres -
62.05X206.50 IRR
Property taxes: $1,825/yr.

Flooring: Carpet, Finished Wood, Tile
Double Vanities & Shower Tub Separate in Primary Bath
Ceiling Fan, Storage, Walk-In Closets




 Additional Photos