 Call 615-369-6633 to See This Home -OR- Request A Showing Below!
1126 Beechs Tavern Trl
Franklin, TN 37069
Williamson County
Custer Listed by: Compass
MLS Number 3510959
4 Bedrooms
2 Full baths
1 Half bath
$2,150,000
UNDER CONTRACT
Inspection Contingency
22 Days on the Market
Key Features
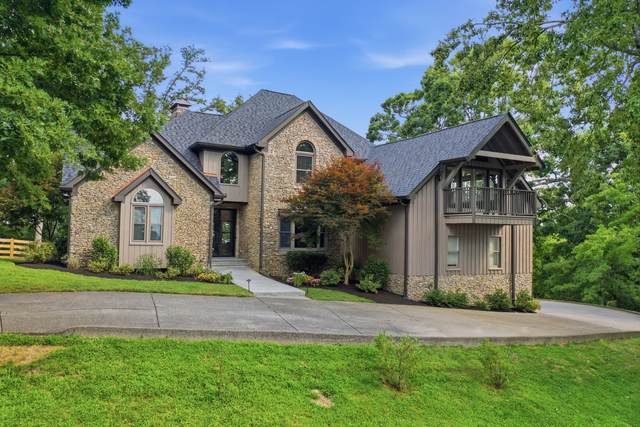
Looking for privacy with million dollar views? This home is a rare find with the most amazing panoramic view of the twinkling city night lights, as well as gorgeous sunset, sunrise views. This is the kind of property buyers dream about and rarely find without sacrificing convenience. Youre literally five minutes to Cool Springs. This home also has amazing natural light with a modern open floor plan that centers on a vaulted great room with a wall of windows that frames the view. Three fireplaces warm the home ? one in the great room, one in the primary suite, and another outside on the covered back porch. Three bedrooms plus a huge upstairs bonus room upstairs offer flexibility as a 4th bedroom or large flex space. The newly fenced backyard adds privacy and function, and with No HOA, the land is truly yours. 7 wooded acres - with the acreage right around the home being cleared (meaning grass and is mostly flat) and fully fenced. Recent updates include a new roof and gutters, a new French door to the deck, new garage doors, new cable deck railing, new interior paint & refreshed primary bath. Upscale, modern, with incredible views!
Year built: 1995 - Renovated
Property Type: Site Built
Approx. square ft.: 3,412
7.07 acres
Property taxes: $3,665/yr.
Style: 2-story Contemporary
Exterior: Stone, Wood Siding
3-Car Garage - Attached
3-Car Parking - Concrete
Cooling: Electric, Central Air Cooling
Heating: Furnace Heat, Natural Gas
City Water/Septic Tank
Room Sizes & Descriptions
Bedroom 1: 18x16 - Suite
Bedroom 2: 11x13 - Walk-in Closet
Bedroom 3: 14x11 - Walk-In Closet
Kitchen: 19x12 - Eat-In
Living Room: 21x20
Dining Room: 9x15 - Combination
Den: 13x11
Rec Room: 19x23 - 2nd Floor
Interior Features

Flooring: Finished Wood
Primary Bedroom & Shower Tub Separate in Primary Bath
3 Fireplaces
Ceiling Fan, Extra Closets, Hot Tub, Storage, Walk-In Closets, Entry Foyer, High Ceilings, Open Floorplan
Exterior Features
Garage Door Opener, Balcony
Covered Deck, Deck, Covered Porch
School Information
 Provided Courtesy Of The RealTracs Solutions MLS Internet Data Exchange Program. Information Is Believed To Be Accurate But Not Guaranteed.
Copyright 2026 RealTracs Solutions. All Rights Reserved.




 Additional Photos