 Call 615-369-6633 to See This Home -OR- Request A Showing Below!
107 Pekka Dr
Lebanon, TN 37087
Wilson County
Carver Creek Ph1 Listed by: Berkshire Hathaway HomeServices Woodmont Realty
MLS Number 3306001
3 Bedrooms
2 Full baths
1 Half bath
$465,000
58 Days on the Market
Original Price: $475,000
Key Features
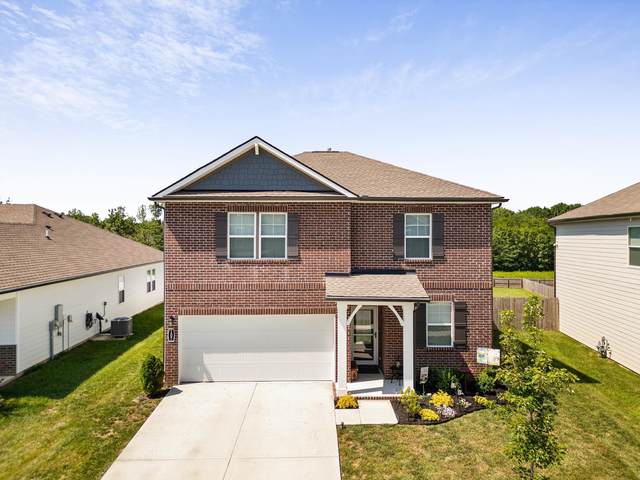
** Preferred lender offering $8,000 towards buyers closing costs and/or buydown!!* If youve been frustrated by how small most new construction yards are, youll appreciate this one. The 0.37-acre fully fenced and tree lined backyard is one of the standout features of the home and offers the kind of space thats becoming harder to find in newer neighborhoods. Theres plenty of room to spread out, entertain, let the kids and dogs play, or simply enjoy having a backyard that doesnt feel cramped. The covered back porch gives you the perfect spot to relax while overlooking it all! The all-brick front adds great curb appeal, and inside youll find 3 bedrooms, 2.5 bathrooms, plus a dedicated office and a loft that gives you extra flexibility for a playroom, second living area, or workout space. The living room features a cozy fireplace, while the open-concept kitchen offers quartz countertops, a large center island, and plenty of cabinet space. The spacious primary suite features a tile shower, separate soaking tub, and an oversized walk-in closet. Built in 2025, this home is truly move-in ready. The entire interior has been repainted, ceiling fans have been installed throughout the home and the builders one-year warranty inspection has already been completed, giving you peace of mind that everything has been gone through and is in great shape. Another thing youll love is the location. Youre just 5 minutes from all of Lebanons shopping, restaurants and grocery stores making it easy to enjoy everything the area has to offer. If youve been waiting for a newer home with a functional floor plan, a backyard thats hard to find, and a location thats close to everything, this one checks all the boxes. Schedule your showing today and come see it in person!
Year built: 2025
Property Type: Site Built
Approx. square ft.: 2,433
0.37 acres
Property taxes: $1,846/yr.
Association Fee: $150
Style: 2-story
Exterior: Hardboard, Partial Brick
2-Car Garage - Attached
Cooling: Electric, Central Air Cooling
Heating: Central Heat, Natural Gas
City Water/Public Sewer
Room Sizes & Descriptions
Bedroom 1: 16x14 - Full Bath
Bedroom 2: 15x11 - Extra Large Closet
Bedroom 3: 10x10 - Extra Large Closet
Kitchen: 10x13 - Kitchen Island
Living Room: 17x13 - Great Room
Dining Room: 12x6 - Combination
Rec Room: 12x22 - 2nd Floor
Other Room: 10x12 - Office
Other Room: 5x7 - Utility Room
Interior Features

Flooring: Carpet, Tile, Luxury Vinyl
Double Vanities & Shower Tub Separate in Primary Bath
1 Fireplace
Ceiling Fan, Smart Thermostat, Pantry, Entry Foyer, High Ceilings, Open Floorplan
Exterior Features
Covered Patio
School Information
 Provided Courtesy Of The RealTracs Solutions MLS Internet Data Exchange Program. Information Is Believed To Be Accurate But Not Guaranteed.
Copyright 2026 RealTracs Solutions. All Rights Reserved.




 Additional Photos