SmartSearchMusicCity.mobi
MusicCity.mobi Mobile MLS Search for Nashville TN Real Estate
Mobile Site
HotProps
FullSearchFavorites
LoginLastViewed
Thinking of Selling? CLICK HERE!
Shawn Hackett with Music City REALTORS 615.369.6633 MusicCityR.com
Call 615-369-6633 to See This Home -OR- Request A Showing Below!
No Photo

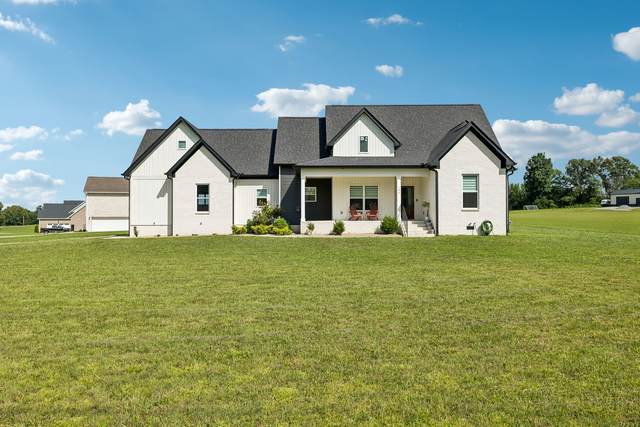
104 Aplin Branch Rd
Cottontown, TN 37048

Sumner County
Latham Hollingsworth
 
Listed by: Redfin Corporation
MLS Number 3247883

4 Bedrooms
3 Full baths
1 Half bath
$675,000

89 Days on the Market
Original Price: $699,000

Additional Photos

Register to Add to Favorites

View SOLD Comps & Market Analysis


TEXT This Listing to a Friend!

Email This Listing to a Friend!

Key Features
Nearly 3 acres, no HOA, and newer construction in Cottontown, Tennessee! Situated on 2.77 acres in Sumner County, this beautiful modern farmhouse offers the space of country living with the finishes and conveniences todays buyers are looking for. Inside, the open-concept floor plan features a spacious living room with gas fireplace and a stylish kitchen with quartz countertops, large island, gas range, and walk-in pantry. All four bedrooms are located on the main level, including a spacious primary suite. Upstairs, a massive 25x19 bonus room with a full bathroom provides flexible space for a home office, media room, guest suite, playroom, or additional living area. Fiber internet and CAT5 wiring make working from home easy. Outside, enjoy 2.77 acres with no HOA and plenty of room to make the property your own?whether youre dreaming of a pool, garden, outdoor entertaining space, or workshop. A side-entry two-car garage adds additional convenience. If youve been searching for a newer home with acreage in Cottontown, TN, 104 Aplin Branch Rd offers a hard-to-find combination of 4 main-level bedrooms, nearly 3 acres, no HOA, flexible bonus space, and modern finishes.

Year built: 2022
Property Type: Site Built
Approx. square ft.: 2,300
2.77 acres
Property taxes: $2,472/yr.
   
Style: 1-story
Exterior: Partial Brick, Vinyl Siding
2-Car Garage - Attached - SIDE
Cooling: Electric, Central Air Cooling
Heating: Central Heat
City Water/Septic Tank

Room Sizes & Descriptions
Bedroom 1: 15x13
Bedroom 2: 9x10
Bedroom 3: 11x10
Bedroom 4: 10x11
Kitchen: 11x14
Living Room: 20x16
Dining Room: 11x10
Rec Room: 25x19 - 2nd Floor

Interior Features
 Flooring: Carpet, Finished Wood, Tile
 Ceiling Fan, Extra Closets, Walk-In Closets

Exterior Features

School Information
Portland Gateview Elementary School
Portland East Middle School
Portland High School

Contact Me to See This Home as YOUR Buyer's Agent!
Shawn Hackett
Music City REALTORS
Shawn@MusicCityR.com
615.369.6633 Office
615.300.3467 Mobile/Text


Click to Call Me

Add My VCard to Your Contacts


- OR -

Enter your mobile number and day & time you would like me to show you this property...


Mobile:
 at 


View on Google Maps


Provided Courtesy Of The RealTracs Solutions MLS Internet Data Exchange Program. Information Is Believed To Be Accurate But Not Guaranteed.
Copyright 2026 RealTracs Solutions. All Rights Reserved.