 Call 615-369-6633 to See This Home -OR- Request A Showing Below!
1030 Wiseman Farm Rd
Fairview, TN 37062
Williamson County
Cumberland Estates Ph4 Listed by: Compass Tennessee, LLC
MLS Number 3304122
4 Bedrooms
2 Full baths
1 Half bath
$519,900
60 Days on the Market
Key Features
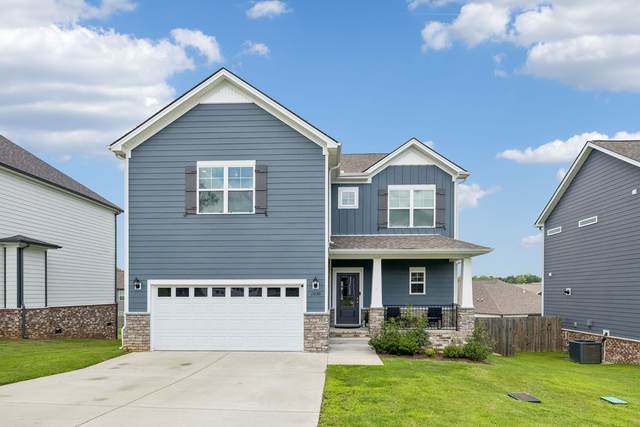
Located in a sidewalk-lined neighborhood & zoned for highly desired Williamson County Schools, this home is ready to welcome its new owner! The?covered front porch welcomes you inside, where LVP flooring & crown molding extend throughout the main level.?The kitchen serves as the heart of the home with granite countertops, tile backsplash, pantry, gas range & a large island overlooking the living room. A gas fireplace with a stone surround creates a warm focal point, while the separate dining room provides additional space for hosting.?The primary suite features a walk-in closet, vaulted ceiling, ceiling fan & an ensuite bathroom with dual vanities, tile flooring, soaking tub & a glass-enclosed shower. Upstairs you will find three additional bedrooms & full guest bathroom with dual vanities. There is also a spacious rec room that offers flexibility for a fifth bedroom, media room, playroom or home office. The back deck that overlooks the fenced backyard is the perfect spot to relax or entertain.?The property is only three homes down from one of the two neighborhood playgrounds & is conveniently located just minutes from the zoned schools, Publix, Bowie Nature Park & everyday conveniences.
Year built: 2023
Property Type: Site Built
Approx. square ft.: 2,552
Property taxes: $2,586/yr.
Association Fee: $100/quarter
Style: 2-story
Exterior: Fiber Cement, Partial Brick, Stone
2-Car Garage - Attached - FRONT
Cooling: Electric, Central Air Cooling
Heating: Central Heat, Natural Gas
City Water/STEP System
Room Sizes & Descriptions
Bedroom 1: 16x14 - Full Bath
Bedroom 2: 11x10
Bedroom 3: 13x10
Bedroom 4: 10x10
Kitchen: 18x16 - Kitchen Island
Living Room: 18x16 - Great Room
Dining Room: 12x10 - Formal
Rec Room: 17x14 - 2nd Floor
Interior Features

Flooring: Carpet, Tile, Luxury Vinyl
Double Vanities & Shower Tub Separate in Primary Bath
1 Fireplace
Ceiling Fan, Extra Closets, Storage, Walk-In Closets, Pantry, Open Floorplan
Exterior Features
Deck, Covered Porch
Neighborhood Features
Playground, Sidewalks
School Information
 Provided Courtesy Of The RealTracs Solutions MLS Internet Data Exchange Program. Information Is Believed To Be Accurate But Not Guaranteed.
Copyright 2026 RealTracs Solutions. All Rights Reserved.




 Additional Photos