 Call 615-369-6633 to See This Home -OR- Request A Showing Below!
1011 Buckingham Cir
Franklin, TN 37064
Williamson County
Duff Listed by: Benchmark Realty, LLC
MLS Number 3306262
5 Bedrooms
4 Full baths
1 Half bath
$1,490,000
31 Days on the Market
Original Price: $1,590,000
Key Features
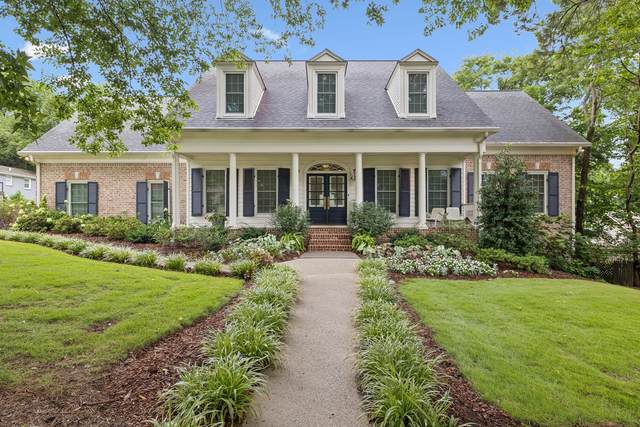
Your Private Oasis Awaits in the Heart of Franklin! Dive into luxury with this custom-built Southern Belle, featuring a private backyard oasis designed around a spectacular, heated saltwater pool perfect for year-round swimming and effortless summer entertainment. Nestled in the heart of Franklin with NO HOA, this move-in-ready masterpiece is frequently admired by neighbors as ?the pretty house.? The property seamlessly blends resort-style outdoor living with a tranquil garden sanctuary filled with magnolias, hydrangeas, azaleas, hostas, irises, and a stunning Japanese Maple. Inside, the open-concept main level keeps the focus on comfort and quality, boasting gleaming hardwood floors, premium upgraded Pella windows for maximum energy efficiency and a true chef?s kitchen. This culinary space features high-end Jenn-Air stainless steel appliances, a gas cooktop and elegant granite countertops. The beautifully renovated primary retreat is also conveniently located on the main level, showcasing a spacious walk-in closet, a deep soaking tub and a separate standalone shower. Upstairs, you will find three additional generous bedrooms, two full bathrooms and a versatile bonus room upgraded with plush new carpeting. The fully finished walk-out basement adds incredible flexibility to the home. Complete with fresh carpet, its own private kitchenette and a full bathroom, this lower level is ideal for an in-law suite, guest quarters, or multi-generational living. Another upgrade includes a whole-house tankless water heater ensuring endless hot water. This prime location offers unmatched convenience. Brand-new, wide sidewalks provide a safe, easy stroll to Pinkerton Park or straight into downtown Franklin to enjoy local favorites like 55 South and Meridee?s Breadbasket. Best of all, you are just minutes from premium daily conveniences: Sprouts (0.6 mi), Kroger (1.0 mi), Home Depot (1.4 mi), Franklin Square (1.7 mi) and Whole Foods (2.6 mi)
Year built: 2000
Property Type: Site Built
Approx. square ft.: 5,149
Lot size:
0.35 acres -
105 X 130
Property taxes: $4,962/yr.
Style: 3-story Traditional
Exterior: All Brick
3-Car Garage - Attached - SIDE
2-Car Carport - Private
Cooling: Electric, Central Air Cooling, Ceiling Fan(s)
Heating: Central Heat, Natural Gas
City Water/Public Sewer
Room Sizes & Descriptions
Bedroom 1: 17x15
Bedroom 2: 17x16 - Walk-in Closet
Bedroom 3: 20x16 - Bath
Bedroom 4: 20x14 - Bath
Kitchen: 19x15 - Eat-In
Living Room: 21x15 - Great Room
Dining Room: 16x14 - Formal
Den: 23x18 - Separate
Rec Room: 30x17 - Basement Level
Other Room: 21x17 - Bedroom 5
Interior Features

Flooring: Carpet, Finished Wood, Tile
Double Vanities & Shower Tub Separate in Primary Bath
2 Fireplaces
Air Filter, Ceiling Fan, Central Vacuum, Extra Closets, In-Law Quarters, Redecorated, Smart Appliance(s), Smart Camera(s)/Recording, Smart Light(s), Smart Thermostat, Storage, Walk-In Closets, Pantry, Entry Foyer, High Ceilings, Built-in Features, Open Floorplan, Bookcases
Tankless Water Heater, Programmable Thermostat, Sealed Ducting
Exterior Features
Garage Door Opener, Smart Camera(s)/Recording
Deck, Patio, Covered Porch
School Information
 Provided Courtesy Of The RealTracs Solutions MLS Internet Data Exchange Program. Information Is Believed To Be Accurate But Not Guaranteed.
Copyright 2026 RealTracs Solutions. All Rights Reserved.




 Additional Photos