SmartSearchMusicCity.mobi
MusicCity.mobi Mobile MLS Search for Nashville TN Real Estate
Mobile Site
HotProps
FullSearchFavorites
LoginLastViewed
Thinking of Selling? CLICK HERE!
Shawn Hackett with Music City REALTORS 615.369.6633 MusicCityR.com
Call 615-369-6633 to See This Home -OR- Request A Showing Below!
No Photo

1008 Olivia Ct
Mount Juliet, TN 37122

Wilson County
Tinnell Valley 8
 
Listed by: Benchmark Realty, LLC
MLS Number 3546001

3 Bedrooms
2 Full baths
$445,000

10 Days on the Market

Additional Photos

Register to Add to Favorites

View SOLD Comps & Market Analysis


TEXT This Listing to a Friend!

Email This Listing to a Friend!

Key Features
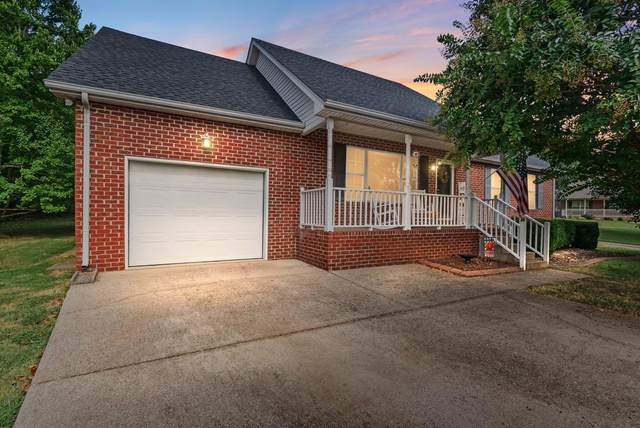
CUL-DE-SAC LIVING WITH A VIEW! Welcome to 1008 Olivia Ct, a charming 3-bedroom, 2-bath home offering nearly 1,700 sq ft in Mount Juliet. Step inside to a spacious living room featuring a large picture window that fills the space with natural light. The large kitchen offers granite countertops, stainless steel appliances and plenty of room for everyday living and entertaining. Upstairs, a bonus room provides flexible space for a home office, playroom, media room or additional living area. Out back is where this home really stands apart! Relax or entertain on the deck while enjoying a peaceful backdrop of nearly 110+ acres of beautiful farmland. Recent improvements include a roof approximately 4 years old, new refrigerator and new water heater. Washer and Dryer to remain. Tucked away on a quiet cul-de-sac yet conveniently located near shopping, dining, Providence Marketplace and I-40. SELLERS HAVE THEIR NEXT HOME UNDER CONTRACT AND ARE READY TO MOVE! BRING ALL OFFERS and come see what makes 1008 Olivia Ct such a special opportunity in Mount Juliet!

Year built: 1999
Property Type: Site Built
Approx. square ft.: 1,693
Lot size: 0.35 acres - 0.350
Property taxes: $1,133/yr.
   
Style: 1-story
Exterior: Partial Brick
1-Car Garage - Attached - FRONT
4-Car Parking
Cooling: Central Air Cooling, Ceiling Fan(s)
Heating: Central Heat
Utility District Water/Septic Tank

Room Sizes & Descriptions
Bedroom 1: 12x14 - Full Bath
Bedroom 2: 10x12 - Extra Large Closet
Bedroom 3: 9x12
Kitchen: 11x14 - Eat-In
Living Room: 13x20 - Separate
Dining Room: 7x13 - Combination
Rec Room: 15x19 - 2nd Floor

Interior Features
 Flooring: Carpet, Finished Wood, Luxury Vinyl
 Double Vanities & Tub Shower Combo in Primary Bath
 Ceiling Fan, Smart Thermostat

Exterior Features
 Garage Door Opener
 Deck

School Information
Gladeville Elementary
Gladeville Middle School
Wilson Central High School

Contact Me to See This Home as YOUR Buyer's Agent!
Shawn Hackett
Music City REALTORS
Shawn@MusicCityR.com
615.369.6633 Office
615.300.3467 Mobile/Text


Click to Call Me

Add My VCard to Your Contacts


- OR -

Enter your mobile number and day & time you would like me to show you this property...


Mobile:
 at 


View on Google Maps


Provided Courtesy Of The RealTracs Solutions MLS Internet Data Exchange Program. Information Is Believed To Be Accurate But Not Guaranteed.
Copyright 2026 RealTracs Solutions. All Rights Reserved.