 Call 615-369-6633 to See This Home -OR- Request A Showing Below!
1005 Alcove Ct
Brentwood, TN 37027
Williamson County
South Springs Listed by: The Ashton Real Estate Group of RE/MAX Advantage
MLS Number 3333830
4 Bedrooms
3 Full baths
$1,185,000
UNDER CONTRACT
Inspection Contingency
35 Days on the Market
Original Price: $1,225,000
Key Features
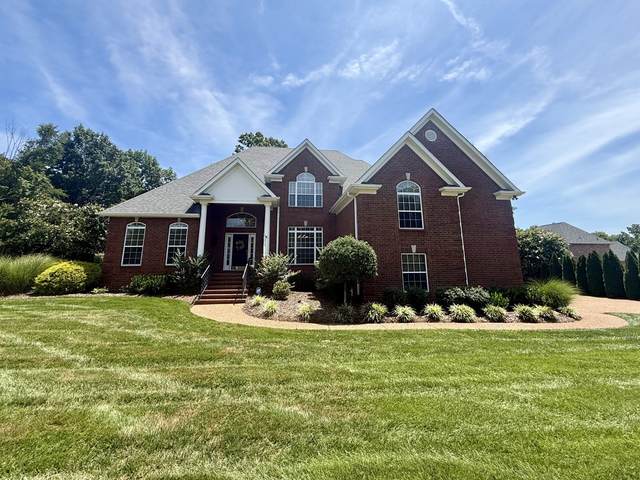
Meticulously cared for and move-in ready, this beautiful all-brick home in Brentwoods desirable South Springs community offers 4 bedrooms, 3 bathrooms, and 3,502 square feet of thoughtfully designed living space. A welcoming foyer opens to a formal dining room, while gleaming hardwood floors and soaring ceilings create an impressive first impression. The spacious living room features a cozy gas fireplace, providing the perfect gathering space for family and friends. The updated kitchen is designed for both everyday living and entertaining, showcasing stainless steel appliances, a range, a center island, and an adjoining eat-in dining area. The comfortable primary suite offers a tray ceiling and a private en-suite bath complete with dual vanities, a walk-in shower, a Jacuzzi tub, and a generous walk-in closet. Additional guest bedrooms provide flexibility for family, guests, or a home office, while the expansive bonus room offers endless possibilities for recreation, media, or hobbies. Step outside to enjoy the covered, screened-in porch overlooking a fully fenced backyard shaded by mature trees, an ideal setting for relaxing or entertaining. Combining timeless all-brick construction, tasteful updates, and exceptional living spaces, this South Springs home is ready to welcome its next owner.
Year built: 2002
Property Type: Site Built
Approx. square ft.: 3,502
Lot size:
0.62 acres -
148 X 237
Property taxes: $3,355/yr.
Association Fee: $195/quarter
Style: 2-story Traditional
Exterior: All Brick
2-Car Garage - Attached - SIDE
Cooling: Electric, Central Air Cooling
Heating: Natural Gas, Zoned
City Water/Public Sewer
Room Sizes & Descriptions
Bedroom 1: 22x14 - Suite
Bedroom 2: 13x12 - Bath
Bedroom 3: 13x13 - Extra Large Closet
Kitchen: 15x15
Living Room: 22x15
Dining Room: 13x13 - Formal
Rec Room: 23x23 - Over Garage
Hobby Room: 10x9 - Other
Other Room: 12x10 - Breakfast Room
Other Room: 8x6 - Utility Room
Interior Features

Flooring: Carpet, Finished Wood, Tile
Double Vanities & Shower Tub Separate in Primary Bath
1 Fireplace
Ceiling Fan, Walk-In Closets, Entry Foyer, High Ceilings
Exterior Features
Covered Patio, Covered Porch
Neighborhood Features
Playground, Pool, Tennis Courts
School Information
 Provided Courtesy Of The RealTracs Solutions MLS Internet Data Exchange Program. Information Is Believed To Be Accurate But Not Guaranteed.
Copyright 2026 RealTracs Solutions. All Rights Reserved.




 Additional Photos