 Call 615-369-6633 to See This Home -OR- Request A Showing Below!
3 Bedrooms
2 Full baths
1 Half bath
$465,000
7 Days on the Market
Key Features
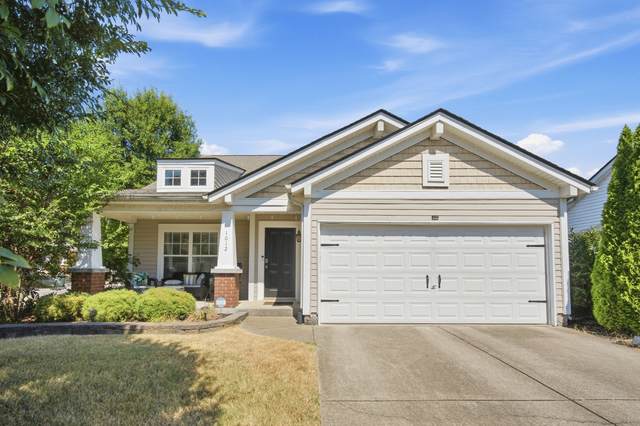
OPEN HOUSE 9/19 FROM 12-2PM. Welcome in to this charming and thoughtfully updated home located in the heart of Mount Juliet where modern improvements blend seamlessly with a warm and inviting atmosphere. This beautiful home is nestled in a growing community that combines established neighborhoods with exciting new developments.The beautifully refreshed kitchen features quartz countertops and a farm style sink, while the primary bathroom offers an elegant marble countertop situated above professionally painted cabinets. Additional updates have been added to the living room that create a comfortable space you?ll be proud to call home. Outside, enjoy a spacious yard shaded by mature trees, offering a peaceful setting to relax, entertain, or simply enjoy the outdoors. Major improvements include a roof that was installed in 2022, HVAC that was installed in 2024, and water heater that was installed in 2021, providing added peace of mind for the next homeowner. Enjoy neighborhood amenities including a pool and two playgrounds! Sidewalks throughout the neighborhood that offer the perfect walking path. Ideally situated just 30 minutes from Downtown Nashville in case you want to go into Music City for a day of fun or whether you want to stay close by, youll have plenty to do! This home sits close to an abundance of shopping and restaurants making it convenient for all things shopping and food!
Year built: 2005
Property Type: Site Built
Approx. square ft.: 1,874
Lot size:
0.17 acres -
178.89 X 61.88 IRR
Property taxes: $1,760/yr.
Association Fee: $169/quarter
Style: 2-story
Exterior: Vinyl Siding
2-Car Garage - Attached - FRONT
4-Car Parking - Concrete, Driveway
Cooling: Electric, Central Air Cooling
Heating: Central Heat, Natural Gas
City Water/Public Sewer
Room Sizes & Descriptions
Bedroom 1: 19x13 - Suite
Bedroom 2: 12x11 - Extra Large Closet
Bedroom 3: 12x11 - Extra Large Closet
Kitchen: 14x14 - Eat-In
Living Room: 20x18 - Great Room
Dining Room: 12x10 - Combination
Rec Room: 18x12
Interior Features

Flooring: Carpet, Finished Wood, Vinyl
Primary Bedroom & Shower Tub Separate in Primary Bath
Ceiling Fan
Exterior Features
Garage Door Opener
Covered Patio
Neighborhood Features
Sidewalks
School Information
 Provided Courtesy Of The RealTracs Solutions MLS Internet Data Exchange Program. Information Is Believed To Be Accurate But Not Guaranteed.
Copyright 2026 RealTracs Solutions. All Rights Reserved.




 Additional Photos