SmartSearchMusicCity.mobi
MusicCity.mobi Mobile MLS Search for Nashville TN Real Estate
Mobile Site
HotProps
FullSearchFavorites
LoginLastViewed
Thinking of Selling? CLICK HERE!
Shawn Hackett with Music City REALTORS 615.369.6633 MusicCityR.com
Call 615-369-6633 to See This Home -OR- Request A Showing Below!
No Photo

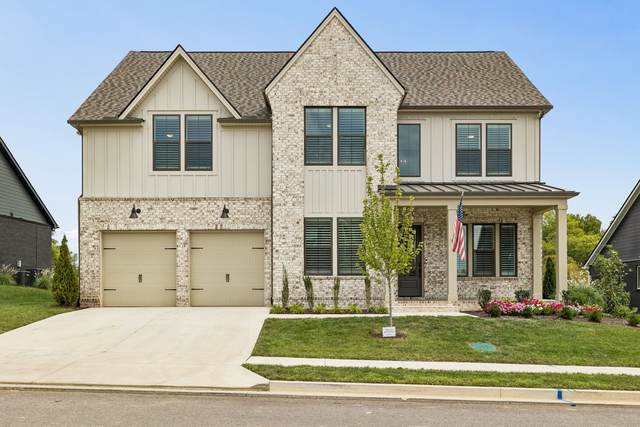
2078 Riley Park Dr
Franklin, TN 37064

Williamson County
Enclave @ Station Hill Sec1
 
Listed by: simpliHOM
MLS Number 3547094

5 Bedrooms
4 Full baths
$1,299,000

9 Days on the Market

Additional Photos

Register to Add to Favorites

View SOLD Comps & Market Analysis


TEXT This Listing to a Friend!

Email This Listing to a Friend!

Key Features
New Construction Luxury Living Ready to Move In! Built by Celebration Homes, a Tennessee builder, known for quality craftsmanship, this home is a Perfect 10! The Harland II plan offers an exceptional blend of easy living, comfort and luxury. The main level features 10 ft ceilings and 8 ft doors with extensive wall trim throughout, elevating this home. In addition to the main level living space, you will find a private study with french doors and 2 bedrooms (one being the primary) on the main level. The layout offers endless options. The gourmet kitchen boasts a large island, ceiling height cabinetry, a 36 gas range and quartz countertops. The Primary Suite is a true delight with exposed beams and a bath that features a freestanding soaking tub, separate vanities and an oversized walk-in shower with double heads. Upstairs are 3 oversized bedrooms, and a bonus/media room with bar. This new construction home was only lived in for a short period of time, but the seller already did the move in projects for you! Fenced in back yard, upgraded landscaping, garage storage, plantation shutters and blinds, screened in porch, new fridge|washer|dryer. If you are looking for a home that is truly move in ready, this is it!

Year built: 2025
Property Type: Site Built
Approx. square ft.: 3,857
Lot size: 0.21 acres - 75 X 120
Property taxes: $702/yr.
Association Fee: $105/month
   
Style: 2-story
Exterior: Fiber Cement, Hardboard, Partial Brick
2-Car Garage - Attached - FRONT
Cooling: Electric, Central Air Cooling
Heating: Central Heat, Electric, Natural Gas
City Water/Public Sewer

Room Sizes & Descriptions

Interior Features
 Flooring: Carpet, Laminate, Tile
 Suite & Shower Tub Separate in Primary Bath
 2 Fireplaces
 Ceiling Fan, Extra Closets, Walk-In Closets, Wet Bar, Pantry, Entry Foyer, High Ceilings, Open Floorplan
 Tankless Water Heater, Cellulose Insulation, Low VOC Paints, Programmable Thermostat, Sealed Ducting

Exterior Features
 Garage Door Opener
 Screened Patio, Covered Porch

Neighborhood Features
 Park, Playground, Pool, Tennis Courts, Underground Utilities, Walking Trail, Sidewalks

School Information
Heritage Elementary
Heritage Middle
Independence High School

Contact Me to See This Home as YOUR Buyer's Agent!

Shawn Hackett
Music City REALTORS
Shawn@MusicCityR.com
615.369.6633 Office
615.300.3467 Mobile/Text


Click to Call Me

Add My VCard to Your Contacts


- OR -

Enter your mobile number and day & time you would like me to show you this property...


Mobile:
 at 


View on Google Maps


Provided Courtesy Of The RealTracs Solutions MLS Internet Data Exchange Program. Information Is Believed To Be Accurate But Not Guaranteed.
Copyright 2026 RealTracs Solutions. All Rights Reserved.