SmartSearchMusicCity.mobi
MusicCity.mobi Mobile MLS Search for Nashville TN Real Estate
Mobile Site
HotProps
FullSearchFavorites
LoginLastViewed
Thinking of Selling? CLICK HERE!
Shawn Hackett with Music City REALTORS 615.369.6633 MusicCityR.com
Call 615-369-6633 to See This Home -OR- Request A Showing Below!
No Photo

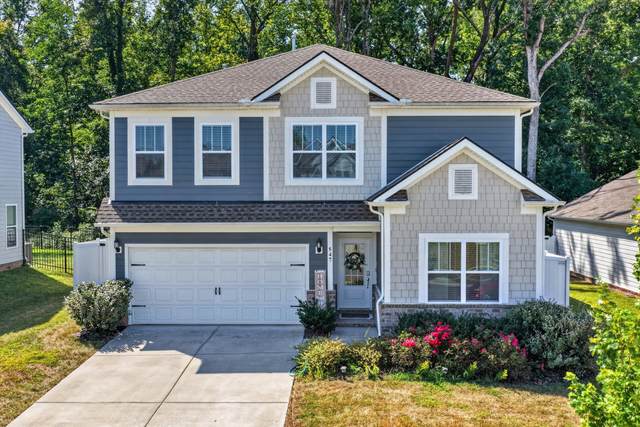
547 Ballard Dr
White House, TN 37188

Sumner County
Willow Grove Sub
 
Listed by: Compass
MLS Number 3547026

5 Bedrooms
3 Full baths
1 Half bath
$499,999

8 Days on the Market

Additional Photos

Register to Add to Favorites

View SOLD Comps & Market Analysis


TEXT This Listing to a Friend!

Email This Listing to a Friend!

Key Features
Welcome to the Kingston floorplan by Lennar! This spacious 5-bedroom, 3.5-bath home offers thoughtful features, flexible living space, and a private backyard setting. The main level includes a guest bedroom and full bath, along with an open formal dining room that could also serve as a home office. The inviting living area features a gas fireplace with a beautiful stone accent, with extra stone material remaining for future projects. Enjoy the privacy of a fenced backyard backing to a peaceful tree line, complete with a pavilion?perfect for outdoor entertaining and relaxing. Additional highlights include an attic insulation cover, convenient drop zone just outside the garage, and an oversized laundry room. Seller-added improvements include a concrete pad with metal storage building and a dedicated pad for garbage and recycling containers. The home also comes with a transferable builder warranty, providing added peace of mind. A wonderful opportunity to own a well-designed Lennar Kingston floorplan with space, privacy, and practical upgrades throughout! **$4,000 Lender Credit and FREE Appraisal when Buyer uses Preferred Lender, Lending Hand Mortgage! **

Year built: 2023
Property Type: Site Built
Approx. square ft.: 2,796
0.17 acres
Property taxes: $2,899/yr.
Association Fee: $65/month
   
Style: 2-story
Exterior: Hardboard
2-Car Garage - Attached - FRONT
Cooling: Central Air Cooling, Ceiling Fan(s)
Heating: Central Heat
City Water/Public Sewer

Room Sizes & Descriptions
Bedroom 1: 11x15 - Extra Large Closet
Bedroom 2: 15x18 - Walk-in Closet
Bedroom 3: 12x18 - Walk-In Closet
Bedroom 4: 12x13 - Walk-In Closet
Kitchen: 19x17 - Kitchen Island
Living Room: 16x15 - Combination
Dining Room: 11x11 - Separate

Interior Features
 Flooring: Carpet, Tile, Vinyl
 Double Vanities & Shower Only in Primary Bath
 1 Fireplace

Exterior Features
 Smart Camera(s)/Recording, Storage Building
 Covered Patio
 No Pool

Neighborhood Features
 Playground, Sidewalks

School Information
Harold B. Williams Elementary School
White House Middle School
White House High School

Contact Me to See This Home as YOUR Buyer's Agent!
Shawn Hackett
Music City REALTORS
Shawn@MusicCityR.com
615.369.6633 Office
615.300.3467 Mobile/Text


Click to Call Me

Add My VCard to Your Contacts


- OR -

Enter your mobile number and day & time you would like me to show you this property...


Mobile:
 at 


View on Google Maps


Provided Courtesy Of The RealTracs Solutions MLS Internet Data Exchange Program. Information Is Believed To Be Accurate But Not Guaranteed.
Copyright 2026 RealTracs Solutions. All Rights Reserved.