 Call 615-369-6633 to See This Home -OR- Request A Showing Below!
5 Bedrooms
4 Full baths
$765,000
UNDER CONTRACT
Inspection Contingency
6 Days on the Market
Key Features
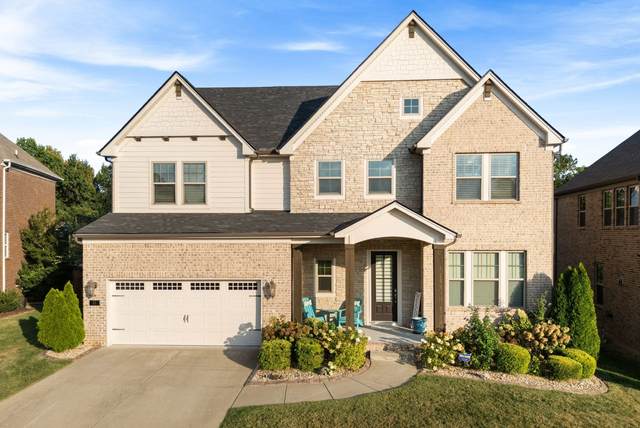
Move-in ready 5-bedroom, 4-bath home with a private tree-lined backyard, covered back porch, and flexible living spaces across two levels. The main level features hardwood flooring, cedar beam details, soaring ceilings in the dining area, and an open layout connecting the kitchen and living areas. The kitchen offers an oversized island, walk-in pantry, and plenty of storage for everyday use and entertaining.
Year built: 2020
Property Type: Site Built
Approx. square ft.: 3,348
Lot size:
0.20 acres -
52.16 X 133.14 IRR
Association Fee: $58/month
Style: 2-story
Exterior: All Brick, Stone
2-Car Garage - Attached
Cooling: Electric, Central Air Cooling
Heating: Dual Heat, Natural Gas
/
Room Sizes & Descriptions
Bedroom 1: 17x13
Bedroom 2: 11x12 - Walk-in Closet
Bedroom 3: 15x11 - Bath
Bedroom 4: 14x12 - Bath
Kitchen: 17x15 - Pantry
Living Room: 16x18
Dining Room: 13x10 - Combination
Rec Room: 14x22 - 2nd Floor
Other Room: 12x11 - Bedroom 5
Other Room: 16x13 - Media Room
Interior Features

Flooring: Carpet, Finished Wood, Tile
Double Vanities & Shower Tub Separate in Primary Bath
1 Fireplace
Walk-In Closets, Entry Foyer
Exterior Features
Garage Door Opener, Irrigation
Covered Patio, Covered Porch
Neighborhood Features
Park, Playground, Underground Utilities, Walking Trail
School Information
 Provided Courtesy Of The RealTracs Solutions MLS Internet Data Exchange Program. Information Is Believed To Be Accurate But Not Guaranteed.
Copyright 2026 RealTracs Solutions. All Rights Reserved.




 Additional Photos