SmartSearchMusicCity.mobi
MusicCity.mobi Mobile MLS Search for Nashville TN Real Estate
Mobile Site
HotProps
FullSearchFavorites
LoginLastViewed
Thinking of Selling? CLICK HERE!
Shawn Hackett with Music City REALTORS 615.369.6633 MusicCityR.com
Call 615-369-6633 to See This Home -OR- Request A Showing Below!
No Photo

1145 Kimberly Dr
Goodlettsville, TN 37072

Sumner County
Long Hollow Place Se
 
Listed by: EXIT Realty Refined
MLS Number 3545931

3 Bedrooms
2 Full baths
1 Half bath
$569,000

2 Days on the Market

Additional Photos

Register to Add to Favorites

View SOLD Comps & Market Analysis


TEXT This Listing to a Friend!

Email This Listing to a Friend!

Key Features
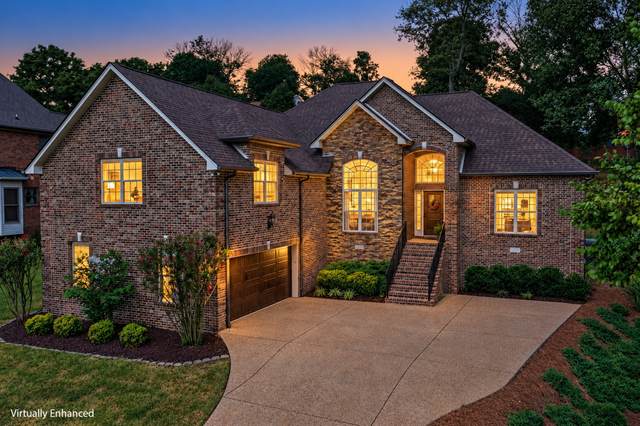
This all-brick home in Goodlettsville looks even better in person! It offers a beautiful open floor plan with tall ceilings, attractive hardwood and tile flooring, crown molding throughout the main living areas, custom lighting, and a stone gas fireplace. The dining area features wainscoting that adds just the right amount of character, along with natural light from the large window. The spacious primary suite includes a tile shower, separate garden tub and custom closet organization. Additional bedrooms have extra-large closets, a Jack-and-Jill bath with double vanities, and new carpet. The bonus room also has new carpet and provides plenty of flexible space for a second living area, home office, or playroom. Storage is no problem here with a large attic storage area, additional crawl space storage, and shelving in the oversized 2-car garage. Enjoy the covered back patio with plenty of room to relax or entertain. No HOA! Conveniently located near grocery stores, shopping, and everyday amenities with easy access to downtown Nashville. Additional trees will be planted in the back yard for added privacy on September 18th. Dont hesitate on making this home yours.

Year built: 2013
Property Type: Site Built
Approx. square ft.: 2,807
Lot size: 0.38 acres - 57.53 X 175.67 IRR
Property taxes: $2,942/yr.
   
Style: 1-story
Exterior: All Brick
2-Car Garage - Attached
Cooling: Central Air Cooling
Heating: Natural Gas
City Water/Public Sewer

Room Sizes & Descriptions
Bedroom 1: 14x17 - Suite
Bedroom 2: 13x12
Bedroom 3: 13x11
Kitchen: 12x19
Living Room: 16x20
Dining Room: 12x11 - Formal
Rec Room: 23x24 - Over Garage
Other Room: 7x6 - Utility Room

Interior Features
 Flooring: Finished Wood, Tile
 Double Vanities & Shower Tub Separate in Primary Bath
 1 Fireplace
 Ceiling Fan, Walk-In Closets, High Ceilings, Open Floorplan

Exterior Features
 Covered Patio

School Information
Madison Creek Elementary
T. W. Hunter Middle School
Beech Sr High School

Contact Me to See This Home as YOUR Buyer's Agent!
Shawn Hackett
Music City REALTORS
Shawn@MusicCityR.com
615.369.6633 Office
615.300.3467 Mobile/Text


Click to Call Me

Add My VCard to Your Contacts


- OR -

Enter your mobile number and day & time you would like me to show you this property...


Mobile:
 at 


View on Google Maps


Provided Courtesy Of The RealTracs Solutions MLS Internet Data Exchange Program. Information Is Believed To Be Accurate But Not Guaranteed.
Copyright 2026 RealTracs Solutions. All Rights Reserved.