SmartSearchMusicCity.mobi
MusicCity.mobi Mobile MLS Search for Nashville TN Real Estate
Mobile Site
HotProps
FullSearchFavorites
LoginLastViewed
Thinking of Selling? CLICK HERE!
Shawn Hackett with Music City REALTORS 615.369.6633 MusicCityR.com
Call 615-369-6633 to See This Home -OR- Request A Showing Below!
No Photo

752 Bench Ln
Mount Juliet, TN 37122

Wilson County
Providence Landing @ Ellen
 
Listed by: Vision Realty Partners, LLC
MLS Number 3545722

4 Bedrooms
2 Full baths
1 Half bath
$599,900

10 Days on the Market

Additional Photos

Register to Add to Favorites

View SOLD Comps & Market Analysis


TEXT This Listing to a Friend!

Email This Listing to a Friend!

Key Features
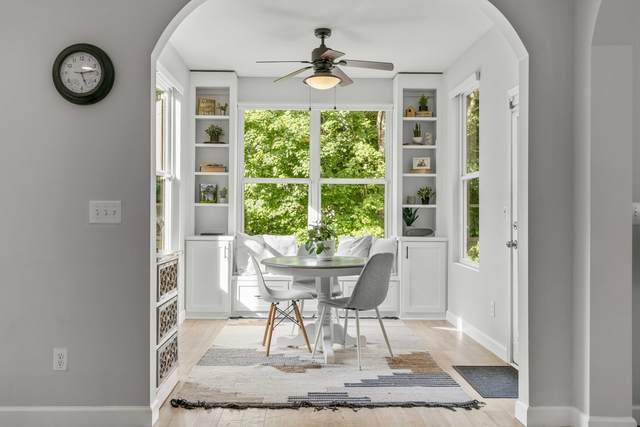
Tree-lined lot in one of Mount Juliets desirable neighborhoods. This beautiful improved home boasts ceiling height cabinetry, stunning quartz countertops, back splash, surround sound, hard-surface flooring, a cozy fireplace, extensive trim, designer paint colors and so many more updated features through out. Enjoy year-round comfort with an HVAC system equipped with an advanced air filtration system. Step outside to your own backyard retreat, complete with an outdoor living space, hot tub, and fire pit?perfect for relaxing or entertaining family and friends. Residents enjoy access to the community pool and the convenience of being just minutes from shopping, grocery stores, restaurants, healthcare facilities, interstate access, the lake, entertainment and event venues, Nashville International Airport, and downtown Nashville.

Year built: 2013
Property Type: Site Built
Approx. square ft.: 2,654
Lot size: 0.18 acres - 55 X 145
Association Fee: $75/month
   
Style: 2-story
Exterior: Fiber Cement, Partial Brick
2-Car Garage - Attached - FRONT
Cooling: Electric, Central Air Cooling
Heating: Central Heat, Natural Gas
/

Room Sizes & Descriptions
Bedroom 1: 16x13 - Suite
Bedroom 2: 14x10 - Extra Large Closet
Bedroom 3: 13x10 - Extra Large Closet
Bedroom 4: 12x10 - Extra Large Closet
Kitchen: 13x11
Living Room: 16x20 - Great Room
Dining Room: 13x11

Interior Features
 Flooring: Luxury Vinyl
 Primary Bedroom & Shower Tub Separate in Primary Bath
 1 Fireplace

Exterior Features
 Covered Porch, Porch

Neighborhood Features
 Playground, Pool, Underground Utilities, Walking Trail, Sidewalks

School Information
Rutland Elementary
Gladeville Middle School
Wilson Central High School

Contact Me to See This Home as YOUR Buyer's Agent!

Shawn Hackett
Music City REALTORS
Shawn@MusicCityR.com
615.369.6633 Office
615.300.3467 Mobile/Text


Click to Call Me

Add My VCard to Your Contacts


- OR -

Enter your mobile number and day & time you would like me to show you this property...


Mobile:
 at 


View on Google Maps


Provided Courtesy Of The RealTracs Solutions MLS Internet Data Exchange Program. Information Is Believed To Be Accurate But Not Guaranteed.
Copyright 2026 RealTracs Solutions. All Rights Reserved.