5436 Granny White Pike
Brentwood, TN 37027
Davidson County
Barnett Listed by: Compass Tennessee, LLC
MLS Number 3545490
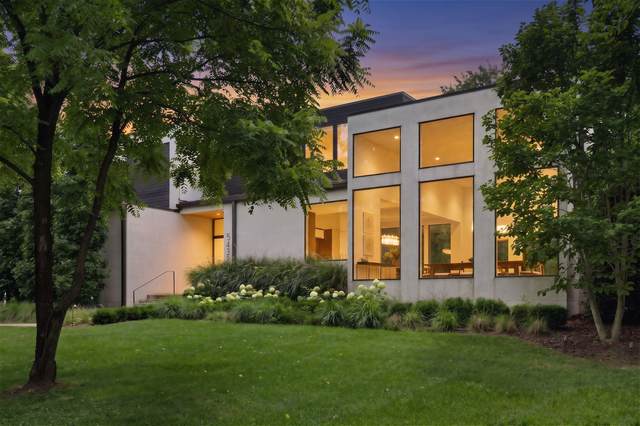
Stunning Contemporary build in Brentwood Built by Fry Classic Construction on nearly an acre lot. Tucked near Oak Hill and Richland Country Club, backing to Radnor Lake, with over 4,900 sq. ft. this home offers luxury, privacy, and modern convenience. This exquisite home features 4 bedrooms, 4 full baths, 2 half baths, and stunning pool & spa. The new gourmet kitchen boasts Wolf SubZero appliances, an invisible induction cooktop, porcelain countertops, a waterfall island, and a walk-in pantry with a wine cooler. The primary suite is a private retreat with double vanities, a soaking tub, a walk-in shower, and two spacious walk-in closets. Upstairs, a bonus room with blackout shades, and half bath adds versatility, while secondary bedrooms feature en-suite baths. Outdoor living is elevated with a heated saltwater pool, hot tub, and covered patio. An attached 2-car garage with epoxy floors, along with an additional outdoor parking pad. Smart home automation via Control4, a whole-home water filtration system, Hunter Douglas shades, Ring security, and a tankless water heater enhance everyday living. Nestled in a prime location tucked far off the road giving ultimate privacy. This home seamlessly blends elegance, comfort, and convenience. A rare opportunity for luxurious living in one of Nashville?s most coveted areas.
Approx. square ft.: 4,926
Property taxes: $18,058/yr.

Flooring: Finished Wood, Tile
Ceiling Fan, Extra Closets, Walk-In Closets, Wet Bar, Pantry, Entry Foyer, High Ceilings, Open Floorplan
Garage Door Opener, Smart Light(s), Irrigation




 Additional Photos