SmartSearchMusicCity.mobi
MusicCity.mobi Mobile MLS Search for Nashville TN Real Estate
Mobile Site
HotProps
FullSearchFavorites
LoginLastViewed
Thinking of Selling? CLICK HERE!
Shawn Hackett with Music City REALTORS 615.369.6633 MusicCityR.com
Call 615-369-6633 to See This Home -OR- Request A Showing Below!
No Photo

736 N Palmers Chapel Rd
White House, TN 37188

Sumner County
Bridle Creek Sec 1
 
Listed by: Exit Real Estate Solutions
MLS Number 3545469

5 Bedrooms
3 Full baths
$549,900

11 Days on the Market
Original Price: $565,000

Additional Photos

Register to Add to Favorites

View SOLD Comps & Market Analysis


TEXT This Listing to a Friend!

Email This Listing to a Friend!

Key Features
Motivated Seller! Offering an incredible amount of living space, this beautifully updated 5-bedroom, 3 full-bathroom home features three separate living areas and a versatile floor plan thats perfect for a multi-generational family, growing household, or anyone who loves to entertain. The heart of the home is the stunning kitchen, featuring quartz countertops, a tile backsplash, and brand-new appliances, including the refrigerator. Two bathrooms have been completely renovated with beautiful tiled showers, while the primary suite offers a relaxing soaking tub. A professionally painted interior, new flooring, updated lighting, and modern finishes throughout make this home truly move-in ready. Step outside to an awesome backyard with plenty of room to entertain, play, or simply unwind. Conveniently located and thoughtfully updated, this home offers the space and upgrades todays buyers are looking for. Dont miss your opportunity to own this exceptional property!

Year built: 2004
Property Type: Site Built
Approx. square ft.: 2,877
Lot size: 0.47 acres - 115 X 202.24 IRR
Property taxes: $2,333/yr.
   
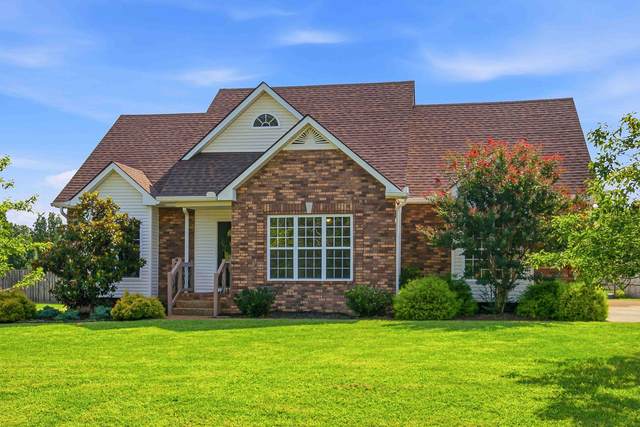
Style: 2-story
Exterior: Partial Brick, Vinyl Siding
2-Car Garage - Attached - SIDE
Cooling: Electric, Central Air Cooling
Heating: Central Heat, Natural Gas
City Water/Public Sewer

Room Sizes & Descriptions
Bedroom 1: 13x14 - Full Bath
Bedroom 2: 11x13
Bedroom 3: 11x10
Bedroom 4: 11x17 - Extra Large Closet
Kitchen: 13x13 - Eat-In
Living Room: 16x18 - Separate
Rec Room: 16x18 - Over Garage
Hobby Room: 20x18 - Other
Other Room: 16x10 - Bedroom 5

Interior Features
 Flooring: Carpet, Tile, Luxury Vinyl
 Primary Bedroom & Shower Tub Separate in Primary Bath
 1 Fireplace
 Ceiling Fan, Storage

Exterior Features
 Storage Building
 Deck, Patio, Porch
 No Pool

School Information
Harold B. Williams Elementary School
White House Middle School
White House High School

Contact Me to See This Home as YOUR Buyer's Agent!
Shawn Hackett
Music City REALTORS
Shawn@MusicCityR.com
615.369.6633 Office
615.300.3467 Mobile/Text


Click to Call Me

Add My VCard to Your Contacts


- OR -

Enter your mobile number and day & time you would like me to show you this property...


Mobile:
 at 


View on Google Maps


Provided Courtesy Of The RealTracs Solutions MLS Internet Data Exchange Program. Information Is Believed To Be Accurate But Not Guaranteed.
Copyright 2026 RealTracs Solutions. All Rights Reserved.