 Call 615-369-6633 to See This Home -OR- Request A Showing Below!
3420 Salem Cove Ln
Murfreesboro, TN 37128
Rutherford County
Salem Cove Sec 4 Ph 1 Listed by: Benchmark Realty, LLC
MLS Number 3544922
4 Bedrooms
3 Full baths
$683,800
5 Days on the Market
Key Features
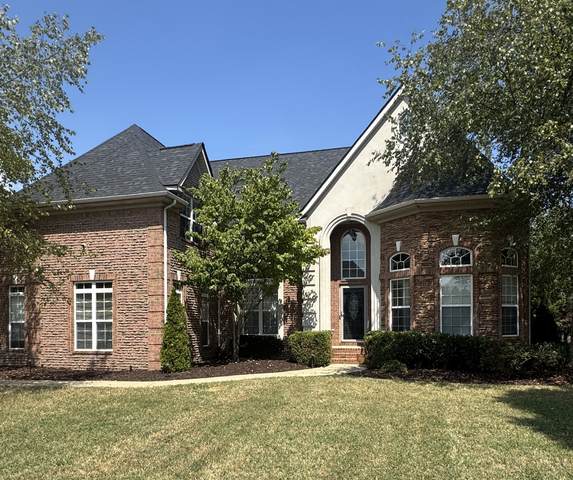
Most bonus rooms are an afterthought. This one has its own full bath, a walk in closet, and enough room to be a real guest suite or home office, not just a place to stash boxes. The primary suite lives downstairs, so guests get the upstairs to themselves. Real brick construction, high ceilings, granite counters, and lighting someone actually chose on purpose. Whole house water softener and filtration system included. Vivint smart home is already installed. Formal dining for the holidays, a sunroom for slow mornings, an office for the calls you cannot skip, and a hot tub for the nights none of that matters. Salem Cove is walkable to Scales Elementary and minutes from Publix, Walgreens, and Interstate 24. Homes like this do not sit long in this neighborhood. Schedule a showing before its gone. MORE PICTURES TO COME.
Year built: 2007
Property Type: Site Built
Approx. square ft.: 3,469
Lot size:
0.28 acres -
90 X 135 IRR
Property taxes: $3,621/yr.
Association Fee: $120/year
Style: 2-story
Exterior: All Brick
2-Car Garage - Attached - SIDE
Cooling: Electric, Central Air Cooling
Heating: Central Heat, Natural Gas
City Water/Public Sewer
Room Sizes & Descriptions
Bedroom 1: 15x17 - Full Bath
Bedroom 2: 12x13 - Walk-in Closet
Bedroom 3: 11x13 - Walk-In Closet
Bedroom 4: 9x15 - Walk-In Closet
Kitchen: 21x13 - Eat-In
Living Room: 19x19 - Great Room
Dining Room: 12x13 - Formal
Rec Room: 21x21 - 2nd Floor
Other Room: 7x15 - Florida Room
Other Room: 13x15 - Office
Interior Features

Flooring: Carpet, Finished Wood, Tile
Double Vanities & Shower Tub Separate in Primary Bath
1 Fireplace
Ceiling Fan, Hot Tub, Walk-In Closets, Water Filter, High Ceilings
Exterior Features
Garage Door Opener
Deck, Covered Porch
School Information
 Provided Courtesy Of The RealTracs Solutions MLS Internet Data Exchange Program. Information Is Believed To Be Accurate But Not Guaranteed.
Copyright 2026 RealTracs Solutions. All Rights Reserved.




 Additional Photos