 Call 615-369-6633 to See This Home -OR- Request A Showing Below!
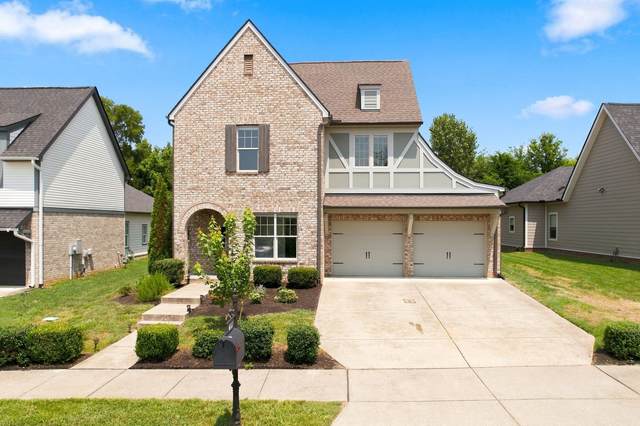
615 Sire Ave
Mount Juliet, TN 37122
Wilson County
Jackson Hills Ph 1 Sec 1B Listed by: Southern Sky Realty, LLC
MLS Number 3544381
4 Bedrooms
2 Full baths
1 Half bath
$579,000
Standard, Owner Agent
12 Days on the Market
Key Features
SELLER OFFERING UP TO $10,000 TOWARD BUYER CLOSING COSTS OR INTEREST-RATE BUYDOWN WITH ACCEPTABLE OFFER! Located in one of Mt. Juliet?s most sought-after communities, this Jackson Hills home is ready for its next owner! Featuring a main-level primary suite, fenced in backyard, brand new carpet, fresh paint throughout, and a spacious, functional floor plan. Jackson Hills offers some of the best neighborhood amenities in the area, including a resort-style pool, clubhouse, wiffle ball field, parks, walking trails, and access to the river. Conveniently located just off Golden Bear Gateway near Mt. Juliet High School with easy access to shopping, dining, and I-40. Owner agent required disclosure for agent from another state.
Year built: 2017
Property Type: Site Built
Approx. square ft.: 2,225
Lot size:
0.20 acres -
62.65 X 141.77 IRR
Property taxes: $2,096/yr.
Association Fee: $100/month
Style: 2-story
Exterior: Hardboard, Partial Brick, Stone
2-Car Garage - Attached - FRONT
Cooling: Electric, Central Air Cooling
Heating: Central Heat, Natural Gas
City Water/Public Sewer
Room Sizes & Descriptions
Bedroom 1: 16x14 - Suite
Bedroom 2: 12x13 - Walk-in Closet
Bedroom 3: 12x13 - Walk-In Closet
Bedroom 4: 12x13
Kitchen: 16x13 - Eat-In
Living Room: 16x15
Interior Features

Flooring: Carpet, Other, Luxury Vinyl
Suite & Shower Tub Separate in Primary Bath
1 Fireplace
Ceiling Fan, Extra Closets, Smart Appliance(s), Smart Thermostat, Storage, Walk-In Closets, Pantry, Entry Foyer
Programmable Thermostat, Fireplace Insert
Exterior Features
Neighborhood Features
Clubhouse, Fitness Center, Park, Playground, Pool, Underground Utilities, Walking Trail, Sidewalks, Dog Park
School Information
 Provided Courtesy Of The RealTracs Solutions MLS Internet Data Exchange Program. Information Is Believed To Be Accurate But Not Guaranteed.
Copyright 2026 RealTracs Solutions. All Rights Reserved.




 Additional Photos