 Call 615-369-6633 to See This Home -OR- Request A Showing Below!
440 Pearre Springs Way
Franklin, TN 37064
Williamson County
Westhaven Listed by: Onward Real Estate
MLS Number 3544218
5 Bedrooms
4 Full baths
1 Half bath
$1,999,999
12 Days on the Market
Key Features
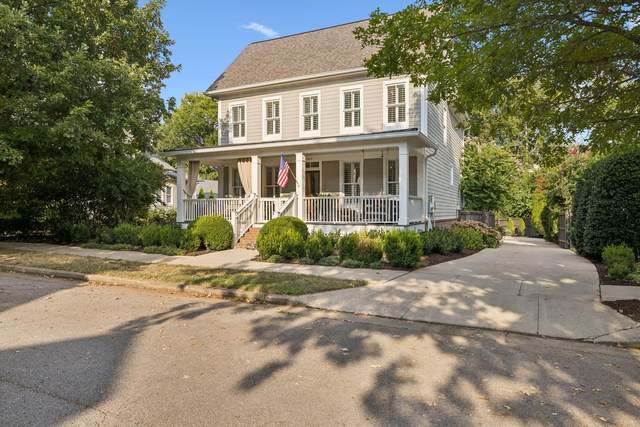
Nestled in one of Franklins most desirable communities, 440 Pearre Springs Way offers timeless Southern Charm ~ Over 4200 sqft ~ Built in 2005 ~ Thoughtfully designed with spacious living areas, dutch door friends entry, a potential of 5 or 6 bedrooms, 2 bonus rooms & 3 car garage ~ Family room w/ coffered ceiling & brick fp, opens to updated kitchen ~ Double ovens, Subzero fridge / freezer, porcelain sink, undercabinet lighting, tiled backsplash, champagne cabinet hardware & quartz counters complete the bright & functional kitchen ~ Formal Dining w/ butlers pantry ~ Living room currently used as a music room w/ hidden closet in bookshelf ~ Breakfast room ~ Main level primary bedroom w/ awesome ceiling height, walk in closet & new spa like bath ~ Drop Zones ~ Wet Bar ~ Generous walk in closets ~ New HVAC units 25&26 ~ Updated lighting, paint & hardware ~ Wood floors & Plantation Shutters throughout ~ Irrigation ~ Whole House central vac ~ Fenced yard ~ Cozy outdoor wood burning fireplace ready for fall evenings ~ Property backs to tree line ~ Abundant light ~ Spacious parking pad or contained space for kids to ride bikes, play ball, pets, entertain, etc ~ Includes Westhaven amenities such as pickleball, tennis, 4 pools, 3 fitness centers, hiking & walking trails, fishing & more ~ Truly an elegant home with everyday comfort ~ Just minutes from historic downtown Franklin and the areas premier shopping, dining, and entertainment destinations, this home combines convenience, community, and timeless appeal
Year built: 2005
Property Type: Site Built
Approx. square ft.: 4,214
Lot size:
0.26 acres -
75 X 150
Water: Creek
Property taxes: $5,762/yr.
Association Fee: $282/month
Style: 2-story
Exterior: Fiber Cement, Hardboard
3-Car Garage - Attached - REAR
4-Car Parking - Driveway, On Street, Parking Pad
Cooling: Electric, Central Air Cooling, Ceiling Fan(s)
Heating: Central Heat, Natural Gas
City Water/Public Sewer
Room Sizes & Descriptions
Bedroom 1: 16x15 - Suite
Bedroom 2: 13x12 - Bath
Bedroom 3: 12x11
Bedroom 4: 12x11
Kitchen: 19x10 - Kitchen Island
Living Room: 12x11 - Formal
Dining Room: 12x14 - Formal
Den: 19x15
Rec Room: 19x15 - 2nd Floor
Hobby Room: 12x10 - Other
Other Room: 12x12 - Bedroom 5
Other Room: 12x12 - Bedroom 6
Interior Features

Flooring: Finished Wood, Tile
Double Vanities & Shower Tub Separate in Primary Bath
2 Fireplaces
Ceiling Fan, Extra Closets, In-Law Quarters, Redecorated, Smart Thermostat, Storage, Walk-In Closets, Wet Bar, Pantry, Entry Foyer, Open Floorplan, Bookcases
Programmable Thermostat, Fireplace Insert
Exterior Features
Garage Door Opener, Irrigation
Covered Patio, Patio, Covered Porch, Porch
Neighborhood Features
Clubhouse, Fitness Center, Golf Course, Park, Playground, Pool, Tennis Courts, Underground Utilities, Walking Trail, Sidewalks, Pickleball Court
School Information
 Provided Courtesy Of The RealTracs Solutions MLS Internet Data Exchange Program. Information Is Believed To Be Accurate But Not Guaranteed.
Copyright 2026 RealTracs Solutions. All Rights Reserved.




 Additional Photos