 Call 615-369-6633 to See This Home -OR- Request A Showing Below!
126 Belvoir Drive
Fairview, TN 37062
Williamson County
Belvoir/Castlerock Listed by: CastleRock dba The Jones Company
MLS Number 3544103
4 Bedrooms
3 Full baths
1 Half bath
$825,990
13 Days on the Market
Key Features
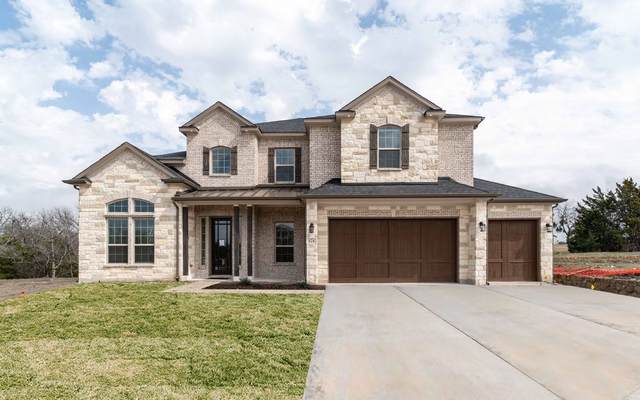
The New and Beautiful Gold Series Home, The Freemont by Castlerock Communities offers the perfect blend of Luxury and Comfort on a spacious 1 Acre Homesite. Featuring 3,005 square feet of thoughtfully designed living space. Included but not limited to open concept layout, designer finishes, large bedrooms, exceptional detail to finishes. Features include Downstairs Owners Suite and additional Downstairs Guest Suite, 2 Story Vaulted Ceilings and Private Study. Upstairs along with 2 additional bedrooms you will find a Media Room and a Game Room. So much is Standard with this Model, but you will enjoy being able to choose the Designer upgrades that fit your lifestyle. Wrap this all up with a Standard 3 Car Garage.
Year built: 2026 - To Be Built
Property Type: Site Built
Approx. square ft.: 3,005
1.00 acres
Association Fee: $285/quarter
Style: 2-story
Exterior: All Brick, Fiber Cement, Frame, Hardboard, Partial Brick, Stone
3-Car Garage - Attached - FRONT
Cooling: Central Air Cooling
Heating: Central Heat
/
Room Sizes & Descriptions
Bedroom 1: 15x12 - Suite
Bedroom 2: 10x15 - Walk-in Closet
Bedroom 3: 10x11 - Walk-In Closet
Bedroom 4: 12x12 - Extra Large Closet
Kitchen: 10x14
Living Room: 20x15
Rec Room: 21x11
Hobby Room: 16x14
Other Room: 11x10 - Library
Interior Features

Flooring: Carpet, Concrete, Laminate, Tile, Vinyl
Extra Closets, In-Law Quarters, Walk-In Closets, Pantry, Entry Foyer, High Ceilings, Open Floorplan
Exterior Features
Garage Door Opener
Covered Porch
No Pool
School Information
 Provided Courtesy Of The RealTracs Solutions MLS Internet Data Exchange Program. Information Is Believed To Be Accurate But Not Guaranteed.
Copyright 2026 RealTracs Solutions. All Rights Reserved.




 Additional Photos