 Call 615-369-6633 to See This Home -OR- Request A Showing Below!
4 Bedrooms
3 Full baths
1 Half bath
$640,000
12 Days on the Market
Key Features
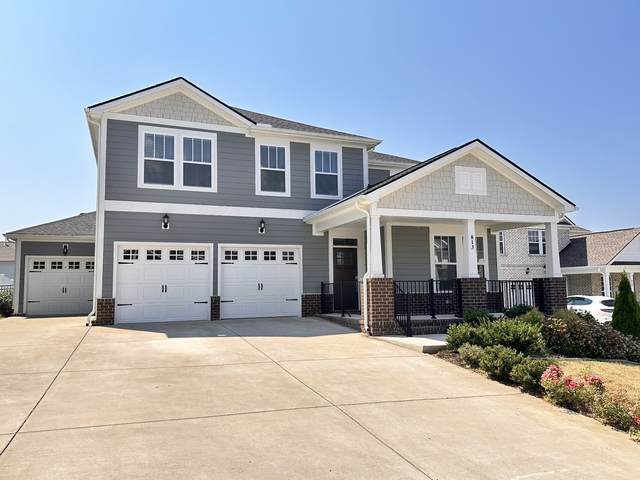
Professional photos will be added no later than 9/09/26 Located in the exclusive Durham Farms community, this beautifully designed Warner floor plan offers the perfect blend of luxury, space, and functionality. Enjoy resort-style neighborhood amenities including a pool, clubhouse, and dog park. This spacious floor plan features 4 bedrooms plus a dedicated office AND a bonus room, providing flexibility for work, play, and everyday living. The Great room features cathedral ceilings and opens to a Gourmet kitchen with a massive island, wall oven and gas range. Thoughtfully designed for convenience, the home includes two laundry rooms ? one located in the primary closet and a second upstairs. Enjoy outdoor living from both the covered front porch and covered back porch overlooking the large fenced backyard. This property also offers a hard-to-find 3-car garage with plenty of room for vehicles, storage, or hobbies. Office could also work well as a formal dining room.
Year built: 2023
Property Type: Site Built
Approx. square ft.: 2,508
0.21 acres
Property taxes: $3,207/yr.
Association Fee: $112/month
Style: 2-story
Exterior: Fiber Cement, Hardboard
3-Car Garage - Attached - FRONT
Cooling: Central Air Cooling
Heating: Central Heat, Zoned
City Water/Public Sewer
Room Sizes & Descriptions
Bedroom 1: 16x14 - Suite
Bedroom 2: 13x13
Bedroom 3: 12x12
Bedroom 4: 12x11
Kitchen: 18x12 - Kitchen Island
Living Room: 17x15 - Great Room
Dining Room: 17x10 - Combination
Rec Room: 28x15 - 2nd Floor
Other Room: 13x13 - Office
Interior Features

Flooring: Carpet, Tile, Luxury Vinyl
Double Vanities & Shower Only in Primary Bath
1 Fireplace
Ceiling Fan, Walk-In Closets, Pantry, Entry Foyer, High Ceilings, Open Floorplan
Exterior Features
Garage Door Opener
Covered Patio, Covered Porch
Neighborhood Features
Clubhouse, Fitness Center, Playground, Pool, Sidewalks, Dog Park, Pickleball Court
School Information
 Provided Courtesy Of The RealTracs Solutions MLS Internet Data Exchange Program. Information Is Believed To Be Accurate But Not Guaranteed.
Copyright 2026 RealTracs Solutions. All Rights Reserved.




 Additional Photos