 Call 615-369-6633 to See This Home -OR- Request A Showing Below!
1043 Callaway Dr
Lebanon, TN 37087
Wilson County
Five Oaks Ph5 Sec 2D Listed by: Cedar City Properties
MLS Number 3542531
3 Bedrooms
3 Full baths
$525,000
15 Days on the Market
Key Features
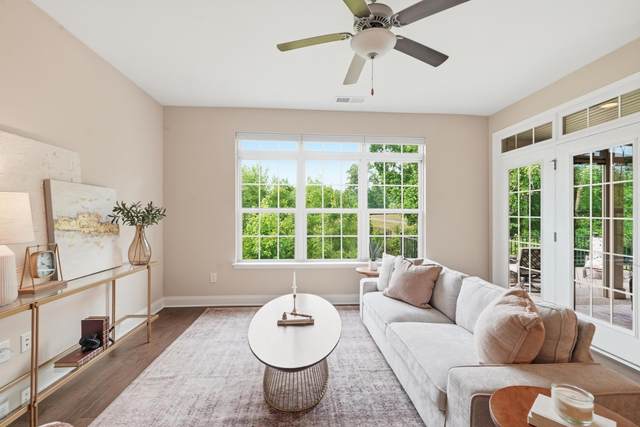
$5,000 seller incentive with acceptable offer! Put towards discount points to lower your monthly payment or towards Five Oaks club membership costs. With fresh paint and new flooring this home is truly turn key in every sense of the word. HOA maintained exterior and lawn/landscaping with sprinkler system leaves you with time to enjoy your weekends and evenings. Your custom Trek deck that flows from your covered patio with retractable screens creates the perfect outdoor space to relax and enjoy. Inside one level living with no step entry gives easy access to this beautiful living space. Hand scraped hardwoods run throughout the main living space and dedicated office. Open and airy with ample sunlight your living/dining/kitchen space offer plenty of space with a kitchen that has storage to spare. Beautiful quartz countertops and white cabinetry with oversized island are timeless and create a bright and spacious kitchen that flows into your living and dining. Flowing up your carpet free stairs you have more space to expand with a third full bathroom, a large bedroom and second living/entertaining space with plenty of storage. This home is as low maintenance as they come and gives you the carefree resort lifestyle that is The Five Oaks Country and Golf Club.
Year built: 2021
Property Type: Zero Lot Line - Attached
Approx. square ft.: 2,327
Lot size:
0.13 acres -
47.33 X 120 IRR
Property taxes: $2,854/yr.
Association Fee: $300/month
Style: 2-story Cottage
Exterior: All Brick
2-Car Garage - Attached - FRONT
2-Car Parking - Aggregate
Cooling: Electric
Heating: Central Heat, Natural Gas
City Water/Public Sewer
Room Sizes & Descriptions
Bedroom 1: 14x12 - Extra Large Closet
Bedroom 2: 10x12 - Extra Large Closet
Kitchen: 13x10 - Kitchen Island
Living Room: 15x14 - Great Room
Dining Room: 10x12 - Combination
Other Room: 10x10 - Office
Interior Features

Flooring: Carpet, Finished Wood, Tile
Suite & Shower Only in Primary Bath
Ceiling Fan, Redecorated, Storage, Walk-In Closets, Pantry, Entry Foyer, High Ceilings, Open Floorplan
Programmable Thermostat
Exterior Features
Garage Door Opener, Sprinkler, Balcony
Deck, Screened Patio
Neighborhood Features
Clubhouse, Golf Course, Pool, Tennis Courts, Underground Utilities, Sidewalks
School Information
 Provided Courtesy Of The RealTracs Solutions MLS Internet Data Exchange Program. Information Is Believed To Be Accurate But Not Guaranteed.
Copyright 2026 RealTracs Solutions. All Rights Reserved.




 Additional Photos