SmartSearchMusicCity.mobi
MusicCity.mobi Mobile MLS Search for Nashville TN Real Estate
Mobile Site
HotProps
FullSearchFavorites
LoginLastViewed
Thinking of Selling? CLICK HERE!
Shawn Hackett with Music City REALTORS 615.369.6633 MusicCityR.com
Call 615-369-6633 to See This Home -OR- Request A Showing Below!
No Photo

718 Paige Ct
Columbia, TN 38401

Maury County
Bradford Place Sec 5
 
Listed by: The Ashton Real Estate Group of RE/MAX Advantage
MLS Number 3542503

3 Bedrooms
2 Full baths
$315,000

16 Days on the Market

Additional Photos

Register to Add to Favorites

View SOLD Comps & Market Analysis


TEXT This Listing to a Friend!

Email This Listing to a Friend!

Key Features
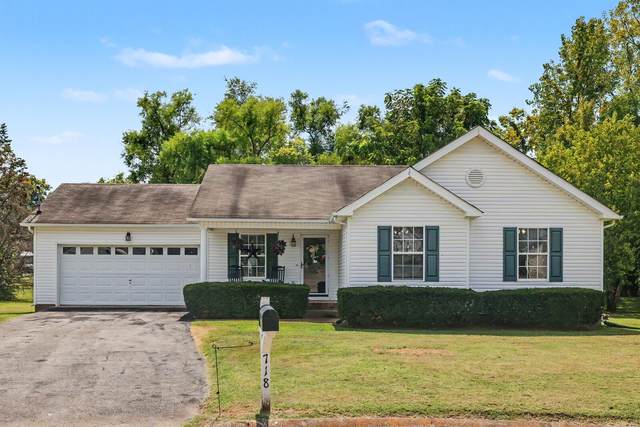
Welcome to 718 Paige Ct in Columbia! This charming 3-bedroom, 2-bath home offers 1,248 square feet of comfortable living space on a spacious 0.53-acre lot. A rocking-chair front porch adds a welcoming touch and invites you to sit back and enjoy the outdoors. Step inside to a bright, welcoming living room that flows naturally into the dining area, creating a comfortable layout for everyday living and entertaining. The kitchen features stainless steel appliances, wood cabinetry, and convenient access to a dedicated laundry room. The primary bedroom includes a private en-suite bathroom, while two additional bedrooms share a full hall bathroom. Outside, the fenced backyard provides plenty of room to relax, play, garden, or entertain. An attached two-car garage adds everyday convenience and additional storage potential. With its spacious lot, fenced backyard, inviting front porch, and functional layout, this Columbia home is ready to welcome its next owner! Up to 1% lender credit on the loan amount when buyer uses Sellers Preferred Lender.

Year built: 2000
Property Type: Site Built
Approx. square ft.: 1,248
Lot size: 0.53 acres - 69.04 X 201.35 IRR
Property taxes: $1,532/yr.
   
Style: 1-story Ranch
Exterior: Vinyl Siding
2-Car Garage - Attached - FRONT
Cooling: Electric, Central Air Cooling
Heating: Central Heat, Natural Gas
City Water/Public Sewer

Room Sizes & Descriptions
Bedroom 1: 15x15 - Walk-in Closet
Bedroom 2: 10x11
Bedroom 3: 10x13
Kitchen: 9x12 - Pantry
Living Room: 15x17 - Great Room
Dining Room: 9x7 - Combination
Other Room: 6x7 - Utility Room

Interior Features
 Flooring: Carpet, Vinyl
 Primary Bedroom & Tub Shower Combo in Primary Bath
 Ceiling Fan, Walk-In Closets

Exterior Features
 Garage Door Opener
 Deck, Covered Porch

School Information
J E Woodard Elementary
Whitthorne Middle School
Columbia Central High School

Contact Me to See This Home as YOUR Buyer's Agent!
Shawn Hackett
Music City REALTORS
Shawn@MusicCityR.com
615.369.6633 Office
615.300.3467 Mobile/Text


Click to Call Me

Add My VCard to Your Contacts


- OR -

Enter your mobile number and day & time you would like me to show you this property...


Mobile:
 at 


View on Google Maps


Provided Courtesy Of The RealTracs Solutions MLS Internet Data Exchange Program. Information Is Believed To Be Accurate But Not Guaranteed.
Copyright 2026 RealTracs Solutions. All Rights Reserved.