 Call 615-369-6633 to See This Home -OR- Request A Showing Below!
5190 Giardino Dr
Mount Juliet, TN 37122
Wilson County
Tuscan Gardens Listed by: Benchmark Realty, LLC
MLS Number 3542437
4 Bedrooms
2 Full baths
1 Half bath
$594,900
16 Days on the Market
Key Features
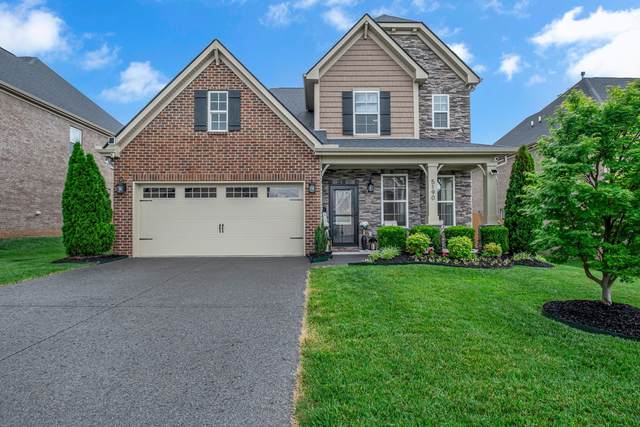
Welcome Home! This meticulously maintained all-brick home offers 4 spacious bedrooms and 2.5 baths, the primary suite is conveniently located on the main level. Upstairs, you will find two versatile bonus rooms, perfect for a home office, media room, or play space. Enjoy stylish designer paint throughout, no carpet, tiled bathroom floors, large kitchen island, pantry, double vanities in both bathrooms plus more! The fenced backyard provides added privacy with the trees and landscaping thoughtfully designed. Located in a vibrant community with sidewalks, community pool and a playground, this home offers the perfect blend of comfort, convenience, and charm. Dont miss your chance to live in one of Mount Juliets most sought-after neighborhoods.
Year built: 2019
Property Type: Site Built
Approx. square ft.: 3,004
Lot size:
0.19 acres -
60 X 131.2 IRR
Property taxes: $2,199/yr.
Association Fee: $89/month
Style: 2-story
Exterior: All Brick, Stone
2-Car Garage - Attached - FRONT
Cooling: Electric, Central Air Cooling, Ceiling Fan(s)
Heating: Central Heat, Natural Gas
City Water/Public Sewer
Room Sizes & Descriptions
Bedroom 1: 19x13 - Walk-in Closet
Bedroom 2: 14x12 - Extra Large Closet
Bedroom 3: 14x12 - Walk-In Closet
Bedroom 4: 15x13 - Walk-In Closet
Kitchen: 14x13 - Kitchen Island
Living Room: 20x17 - Great Room
Dining Room: 12x11 - Combination
Rec Room: 21x17 - 2nd Floor
Other Room: 18x16 - Media Room
Other Room: 8x6 - Utility Room
Interior Features

Flooring: Laminate, Tile
Double Vanities & Shower Only in Primary Bath
Air Filter, Ceiling Fan, Extra Closets, Walk-In Closets, Pantry, Entry Foyer, Open Floorplan
Tankless Water Heater, Energy Star Windows, Programmable Thermostat, Sealed Ducting
Exterior Features
Garage Door Opener, Irrigation
Covered Patio, Covered Porch
Neighborhood Features
Clubhouse, Fitness Center, Playground, Pool, Underground Utilities, Walking Trail, Sidewalks
School Information
 Provided Courtesy Of The RealTracs Solutions MLS Internet Data Exchange Program. Information Is Believed To Be Accurate But Not Guaranteed.
Copyright 2026 RealTracs Solutions. All Rights Reserved.




 Additional Photos