 Call 615-369-6633 to See This Home -OR- Request A Showing Below!
1917 Zack Rd
Mount Juliet, TN 37122
Wilson County
Kelsey Glen Ph9 Listed by: Felix Homes
MLS Number 3542208
3 Bedrooms
2 Full baths
$539,900
UNDER CONTRACT
Inspection Contingency
14 Days on the Market
Key Features
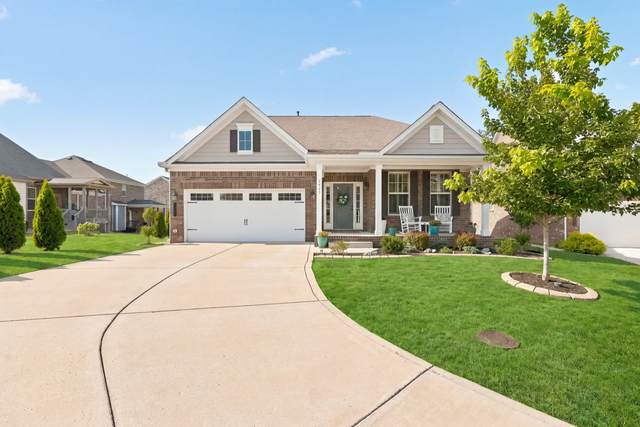
Welcome to 1917 Zack Rd ? a meticulously maintained, better-than-new home tucked onto an oversized cul-de-sac lot in Mount Juliets sought-after Kelsey Glen community. Built in 2021 by The Jones Company and cared for like new, this single-story, turnkey home lives easy with just a two-step entry and a bright, open floorplan. The spacious great room is flooded with natural light from extra windows and looks out over a peaceful tree line youll also enjoy from the rear deck. Cozy up by the gas fireplace and gather at the large kitchen island, open to a dining space made for everyday meals and easy entertaining. The primary suite offers a private bath with double vanities, a separate shower and tub, a private water closet, and a walk-in closet. Two more bedrooms, a separate den, generous storage, and extra closets round out the smart layout. Outside, professionally upgraded landscaping and low-voltage lighting elevate the curb appeal front and back, while the deck and patio overlook a private, wooded backdrop. Enjoy Kelsey Glen amenities including a pool, clubhouse, walking trails, and a brand-new playground, plus top-rated Mt. Juliet schools. Just 15 minutes to BNA airport and a 10-minute drive to the WeGo Star train into downtown Nashville!
Year built: 2021
Property Type: Site Built
Approx. square ft.: 2,038
0.21 acres
Property taxes: $1,853/yr.
Association Fee: $64/month
Style: 1-story Traditional
Exterior: All Brick, Fiber Cement
2-Car Garage - Attached - FRONT
2-Car Parking - Concrete, Driveway
Cooling: Electric, Central Air Cooling
Heating: Central Heat, Natural Gas
City Water/Public Sewer
Room Sizes & Descriptions
Interior Features

Flooring: Carpet, Finished Wood, Tile
Double Vanities & Shower Tub Separate in Primary Bath
1 Fireplace
Ceiling Fan, Extra Closets, Storage, Walk-In Closets, Pantry, Entry Foyer, High Ceilings, Open Floorplan
Exterior Features
Garage Door Opener
Deck, Patio, Covered Porch
Neighborhood Features
Clubhouse, Playground, Pool, Underground Utilities, Walking Trail, Sidewalks
School Information
 Provided Courtesy Of The RealTracs Solutions MLS Internet Data Exchange Program. Information Is Believed To Be Accurate But Not Guaranteed.
Copyright 2026 RealTracs Solutions. All Rights Reserved.




 Additional Photos