 Call 615-369-6633 to See This Home -OR- Request A Showing Below!
1913 Eliot Road
Franklin, TN 37064
Williamson County
Westhaven Listed by: Westhaven Realty
MLS Number 3541917
5 Bedrooms
4 Full baths
3 Half baths
$3,064,820
16 Days on the Market
Key Features
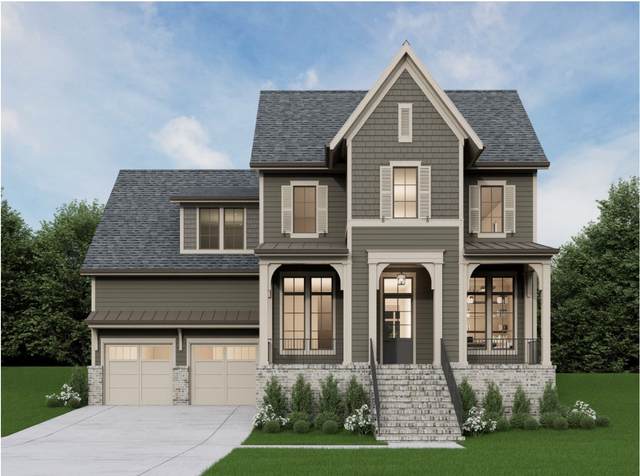
NEW~ Legend Homes~ Nestled against a private wooded ridgeline w/ inspiring eastern views, this exceptional new custom home delivers over 4,700 sq ft of refined living. Thoughtfully designed, this home combines architectural elegance w/ everyday functionality for modern lifestyles, Open, light-filled plan features 5 bdrms, a dedicated study, and a versatile 2nd floor Bonus Room-ideal for media lounge, play space or 2nd home office. Vaulted ceilings elevate the main living area, creating a sense of volume & grandeur while framing the surrounding natural beauty. Outdoor living is equally impressive. A spacious covered porch serves as a true extension of the home, complete w/ a cozy fireplace for year-round enjoyment, retractable screening for flexible comfort and dedicated outdoor grilling station perfect for entertaining. This is more than a new construction home-its a private retreat where craftsmanship , thoughtful design , and stunning natural setting come together.
Year built: 2026 - New (3/31/27)
Property Type: Site Built
Approx. square ft.: 4,717
Lot size:
0.23 acres -
63 X 150
Property taxes: $1,566/yr.
Association Fee: $845/quarter
Style: 2-story
Exterior: Fiber Cement
2-Car Garage - Attached - FRONT
Cooling: Central Air Cooling
Heating: Central Heat, Natural Gas
City Water/Public Sewer
Room Sizes & Descriptions
Bedroom 1: 17x15 - Full Bath
Bedroom 2: 12x12 - Bath
Bedroom 3: 12x12 - Bath
Bedroom 4: 12x12 - Bath
Kitchen: 16x18 - Kitchen Island
Living Room: 22x19 - Great Room
Dining Room: 22x12 - Other
Rec Room: 20x22 - 2nd Floor
Other Room: 12x12 - Bedroom 5
Interior Features

Flooring: Carpet, Finished Wood, Tile
Double Vanities & Shower Tub Separate in Primary Bath
2 Fireplaces
Ceiling Fan, Extra Closets, Smart Appliance(s), Smart Thermostat, Walk-In Closets, Wet Bar, Pantry, Entry Foyer, High Ceilings, Built-in Features, Open Floorplan, Bookcases
Exterior Features
Garage Door Opener, Gas Grill, Smart Irrigation
Covered Porch
Neighborhood Features
Clubhouse, Fitness Center, Park, Playground, Pool, Tennis Courts, Underground Utilities, Walking Trail, Sidewalks, Pickleball Court
School Information
 Provided Courtesy Of The RealTracs Solutions MLS Internet Data Exchange Program. Information Is Believed To Be Accurate But Not Guaranteed.
Copyright 2026 RealTracs Solutions. All Rights Reserved.




 Additional Photos