 Call 615-369-6633 to See This Home -OR- Request A Showing Below!
3 Bedrooms
2 Full baths
1 Half bath
$619,900
9 Days on the Market
Key Features
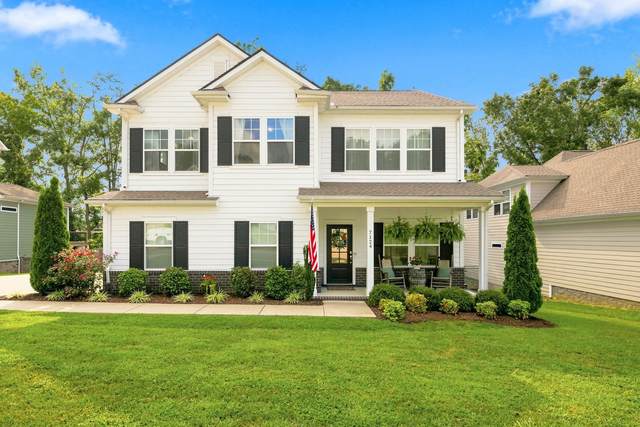
Better than new in Pepper Tree Cove! This beautifully maintained 3 bed, 2.5 bath home is zoned for phenomenal Williamson County Schools and packed with custom touches. Fresh paint, an open and flexible main-level floor plan, and a spacious kitchen with a massive island make this home easy to love. Upstairs features all three bedrooms, including a generous primary suite with a walk-in closet so large you might need a map to navigate and a bonus space! Enjoy a rocking-chair front porch, beautifully manicured yard, mature trees, and a private backyard. The covered back porch is the perfect spot to take in incredible sunset views. Fairview offers small-town charm with big-city convenience, only 15 minutes to Bellevue, 25 minutes to downtown Franklin, and 30 minutes to downtown Nashville.
Year built: 2022
Property Type: Site Built
Approx. square ft.: 2,489
Lot size:
0.28 acres -
75 X 160
Property taxes: $2,656/yr.
Association Fee: $250/year
Style: 2-story Traditional
Exterior: Hardboard, Partial Brick
2-Car Garage - Attached - SIDE
3-Car Parking - Concrete, Driveway
Cooling: Electric, Central Air Cooling
Heating: Central Heat, Electric
City Water/Public Sewer
Room Sizes & Descriptions
Bedroom 1: 21x15 - Walk-in Closet
Bedroom 2: 13x13
Bedroom 3: 13x13
Kitchen: 16x13 - Kitchen Island
Living Room: 21x15 - Great Room
Dining Room: 11x15
Rec Room: 17x15 - 2nd Floor
Interior Features

Flooring: Carpet, Finished Wood, Tile
Double Vanities & Shower Only in Primary Bath
Ceiling Fan, Extra Closets, Storage, Walk-In Closets, Pantry, Open Floorplan
Exterior Features
Covered Patio, Patio, Covered Porch, Porch
School Information
 Provided Courtesy Of The RealTracs Solutions MLS Internet Data Exchange Program. Information Is Believed To Be Accurate But Not Guaranteed.
Copyright 2026 RealTracs Solutions. All Rights Reserved.




 Additional Photos