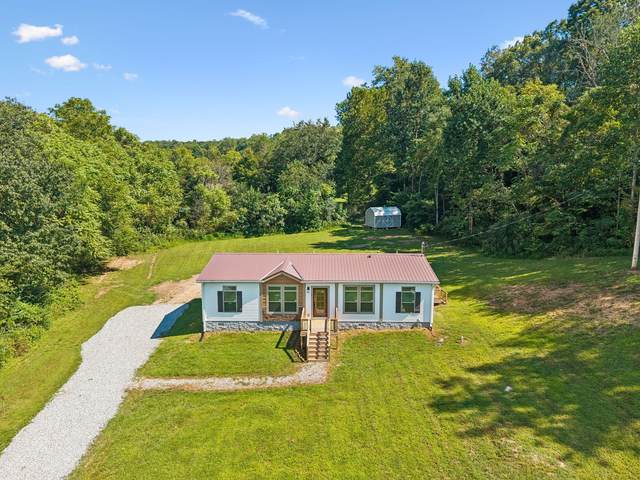
This 2025 model has the FULL LUX package + LAYOUT YOU WILL LOVE ... || 3 beds, 2 baths, 1560 sqft, 2.25 acres || ** FANNIE BRANCH RD is HIGHLY DESIRED with a COUNTRY SETTING in FABULOUS & CONVENIENT LOCATION .. the house sits off the road and is surrounded by MATURE TREE PRIVACY ... ** should be 100% financing eligible ** inside you will find YOUR DREAM KITCHEN that features large island, stainless steel appliances, BUILT IN DOUBLE WALL OVEN, with COUNTER/CABINET SPACE GALORE, on trend countertops! .. right next to utility room that has a hidden 2nd STAINLESS STEEL FRIDGE .. || ** 2025 Model built at end of 2024 ** || 2.25 Acres SURVEY AVAIL. || ON PERM. BLOCK FOUNDATION (per owner has engineered tie down system) || Septic permitted for 3 bedroom (sits in front of home perfect for adding future pool in back yard).. INCREDIBLE LAY OF BACK YARD that is PRIVATE and ready for a garden, CHICKENS, a pool?? YOU NAME IT!!! .. PRIMARY BEDROOM is oversized w/ a private bathroom that has double sinks, beautiful cabinets ((SO MUCH GREAT CABINET SPACE)), and a large tiled glass door shower ((DOUBLE SHOWER HEADS)) + HUGE walk in closet! ... 2 GUEST ROOMS ARE GENEROUS SIZES W/ LARGE CLOSETS and a BATHROOM IN-BETWEEN .. || .. UTILITIES INCLUDE: natural gas - located at road, city water/electric, septic || .. NICE 10x16 STORAGE SHED REMAINS , WASHER / DRYER REMAINS, all TVS mounted on walls STAY!! ** || ** WATER TAP ON PROPERTY **.. **The sellers have a full spec list!! This home looks BRAND NEW has been professionally cleaned .. driveway has had fresh gravel placed down as well .. || .. | ?? LOCATION LOCATION: just 12 min drive to DOWNTOWN DICKSON the historic social scene with local shops, local workouts (PILATES @ The Loft), entertainment, farmers market, and family owned restaurants + seasonal festivities!! A total ?hallmark? town!! .. 6 mins from DICKSON MUNICIPAL AIRPORT .. approx 45 miles to downtown Nashville ?? **Ask list agent for house video & 3D floor scan **
Approx. square ft.: 1,560
Property taxes: $2,017/yr.

Extra Closets, Walk-In Closets, Pantry, Open Floorplan




 Additional Photos