SmartSearchMusicCity.mobi
MusicCity.mobi Mobile MLS Search for Nashville TN Real Estate
Mobile Site
HotProps
FullSearchFavorites
LoginLastViewed
Thinking of Selling? CLICK HERE!
Shawn Hackett with Music City REALTORS 615.369.6633 MusicCityR.com
Call 615-369-6633 to See This Home -OR- Request A Showing Below!
No Photo

1615 Shell Rd
Goodlettsville, TN 37072

Sumner County
Billy Nathan Greer P
 
Listed by: Louallen Realty
MLS Number 3531278

5 Bedrooms
3 Full baths
$1,150,000

18 Days on the Market

Additional Photos

Register to Add to Favorites

View SOLD Comps & Market Analysis


TEXT This Listing to a Friend!

Email This Listing to a Friend!

Key Features
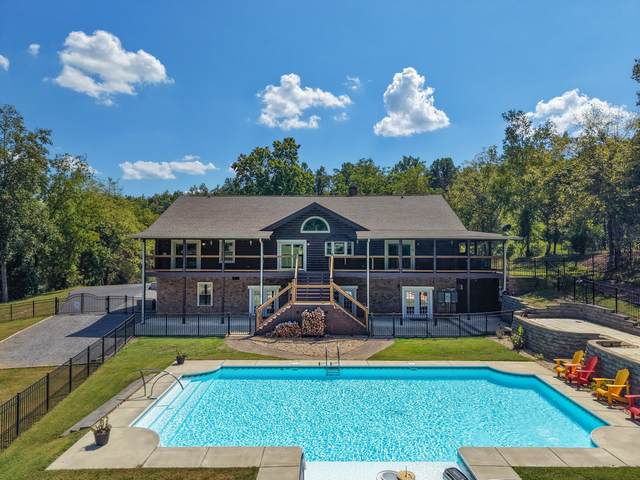
Home is under sale of home contingency with 48hr first right of refusal. This stunning log home offers the perfect blend of space, comfort and country living. Situated on 7 peaceful acres, the property features an in-ground pool, an attached 3-car garage, and a 2-car detached garage-ideal for your toys, workshop, or extra storage. The main level boasts an open great room with vaulted ceilings, seamlessly combining the dining, living, and kitchen areas-perfect for gatherings and everyday living. The home offers spacious bedrooms for the whole family, and the master bathroom includes a separate soaking tub and a zero entry shower for ultimate convenience. A backup generator ensures your home is always powered, and the fully finished downstairs includes a full kitchen, making it ideal for entertaining family, friends, or hosting work parties. Relax on the wrap-around covered deck, take a dip in the pool, and enjoy the serenity and privacy this 7 acre retreat provides. Priced 212K under appraisal. Seller wants a quick sale. Video link attached.

Year built: 1997
Property Type: Site Built
Approx. square ft.: 5,792
7.02 acres
Property taxes: $3,327/yr.
   
Style: 2-story Log
Exterior: Log
5-Car Garage - Attached/Detached
Cooling: Dual Cooling, Central Air Cooling
Heating: Propane
City Water/Septic Tank

Room Sizes & Descriptions
Bedroom 1: 21x17 - Suite
Bedroom 2: 20x14
Bedroom 3: 16x15
Bedroom 4: 14x13
Kitchen: 22x12 - Eat-In
Living Room: 40x22 - Great Room
Dining Room: 22x14 - Combination
Rec Room: 33x26 - Basement Level
Hobby Room: 20x10 - Other
Other Room: 19x19 - Bedroom 5
Other Room: 20x15 - Bedroom 6

Interior Features
 Flooring: Finished Wood, Tile
 Double Vanities & Shower Tub Separate in Primary Bath
 2 Fireplaces

Exterior Features
 Covered Deck, Covered Patio
 In-Ground Pool

School Information
Beech Elementary
T. W. Hunter Middle School
Beech Sr High School

Contact Me to See This Home as YOUR Buyer's Agent!
Shawn Hackett
Music City REALTORS
Shawn@MusicCityR.com
615.369.6633 Office
615.300.3467 Mobile/Text


Click to Call Me

Add My VCard to Your Contacts


- OR -

Enter your mobile number and day & time you would like me to show you this property...


Mobile:
 at 


View on Google Maps


Provided Courtesy Of The RealTracs Solutions MLS Internet Data Exchange Program. Information Is Believed To Be Accurate But Not Guaranteed.
Copyright 2026 RealTracs Solutions. All Rights Reserved.