 Call 615-369-6633 to See This Home -OR- Request A Showing Below!
3169 Aidan Ln
Mount Juliet, TN 37122
Wilson County
Providence Listed by: Reliant Realty ERA Powered
MLS Number 3531275
3 Bedrooms
2 Full baths
1 Half bath
$424,900
17 Days on the Market
Key Features
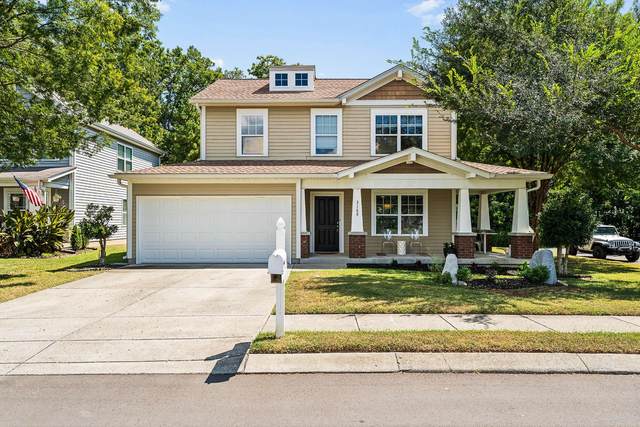
Welcome home to 3169 Aidan Ln, in the highly desirable Providence community of Mount Juliet! This home combines comfortable living with an unbeatable location, amazing walkability, top-rated Wilson County Schools, Providence Marketplace, shopping, medical facilities, restaurants, and more everyday conveniences. Step inside the inviting interior with a spacious living room, a well-appointed kitchen, and a large primary suite featuring a private bath and walk-in closet. Tons of Updates/Upgrades!!! Newer luxury vinyl flooring, new kitchen appliances, a new water heater, new fixtures, fresh paint, and much more. Outside, enjoy the extended covered front porch or covered patio overlooking the spacious, private, tree-lined backyard. Corner lot and quiet street with very little traffic. Recent improvements on the exterior include a newer roof and gutters (replaced in 2023), giving added peace of mind. Bradford Park in Providence offers an incredible lifestyle with an aquatic center featuring a waterslide, zero-entry pool, childrens pool, adult pool & cabana, along with parks, playgrounds, play fields, interconnected Providence walking paths/greenway, and miles of hiking and biking trails. Conveniently located with easy access to I-40 & BNA, this home delivers the space, location, amenities, and lifestyle todays buyers are looking for. The preferred lender is also offering a credit toward buyer closing costs or a rate buydown, ask for details! Dont miss your opportunity to make this one yours. Schedule your private showing today!
Year built: 2010
Property Type: Site Built
Approx. square ft.: 1,510
Lot size:
0.22 acres -
39.85 X 135.04 IRR
Property taxes: $1,641/yr.
Association Fee: $169/quarter
Style: 2-story
Exterior: Fiber Cement, Vinyl Siding
2-Car Garage - Attached - FRONT
Cooling: Electric, Central Air Cooling
Heating: Central Heat, Natural Gas
City Water/Public Sewer
Room Sizes & Descriptions
Bedroom 1: 17x12 - Full Bath
Bedroom 2: 14x10 - Extra Large Closet
Bedroom 3: 11x10 - Extra Large Closet
Kitchen: 21x16 - Nook
Living Room: 15x14 - Great Room
Dining Room: 10x9 - Combination
Interior Features

Flooring: Carpet, Laminate
Primary Bedroom & Shower Tub Separate in Primary Bath
Ceiling Fan, Extra Closets, Storage, Walk-In Closets, Pantry, Entry Foyer, Open Floorplan
Exterior Features
Garage Door Opener
Covered Patio, Covered Porch
Neighborhood Features
Clubhouse, Park, Playground, Pool, Underground Utilities, Walking Trail, Sidewalks
School Information
 Provided Courtesy Of The RealTracs Solutions MLS Internet Data Exchange Program. Information Is Believed To Be Accurate But Not Guaranteed.
Copyright 2026 RealTracs Solutions. All Rights Reserved.




 Additional Photos