| SmartSearch | MusicCity.mobi Mobile Site | HotProps |
| FullSearch | Favorites | |
| Login | LastViewed | |
| Thinking of Selling? CLICK HERE! | ||
| SmartSearch | MusicCity.mobi Mobile Site | HotProps |
| FullSearch | Favorites | |
| Login | LastViewed | |
| Thinking of Selling? CLICK HERE! | ||
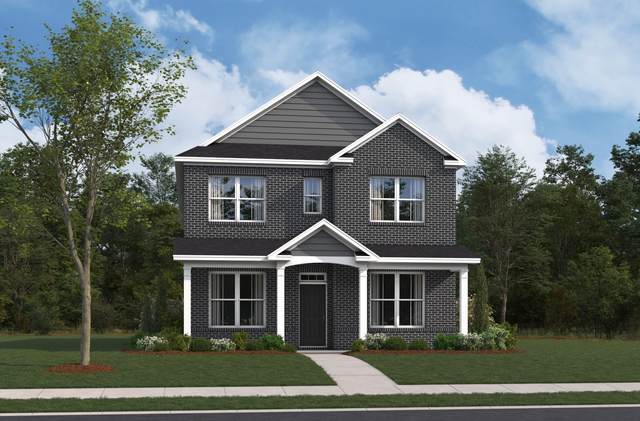
 Flooring: Carpet, Laminate, Tile Double Vanities & Shower Tub Separate in Primary Bath Energy Star Windows, Spray Foam Insulation, Low VOC Paints, Energy Recovery Vent, Energy Star Hot Water Heater Garage Door Opener Covered Patio, Patio, Covered Porch Clubhouse, Fitness Center, Playground, Pool, Underground Utilities, Sidewalks
Contact Me to See This Home as YOUR Buyer's Agent!
 Shawn Hackett Music City REALTORS Shawn@MusicCityR.com 615.369.6633 Office 615.300.3467 Mobile/Text Click to Call Me Add My VCard to Your Contacts - OR -
|


 Additional Photos